Share this with your friends


(510) 493-8855
Real Estate Company
3468 Sugarcreek Drive, San Jose, CA 95121
- $725,000
- 3
- BD
- 3
- BA
- 1,360
- SqFt




- List Price
- $725,000
- Price Change
- ▼ $25,000 1791252110
- MLS#
- 226076237
- Status
- ACTIVE
- Bedrooms
- 3
- Bathrooms
- 3
- Lot Area (SqFt)
- 1307
- Living Sq. Ft
- 1,360
- Type
- Townhome
- Zip
- 95121
- City
- San Jose
Property Description
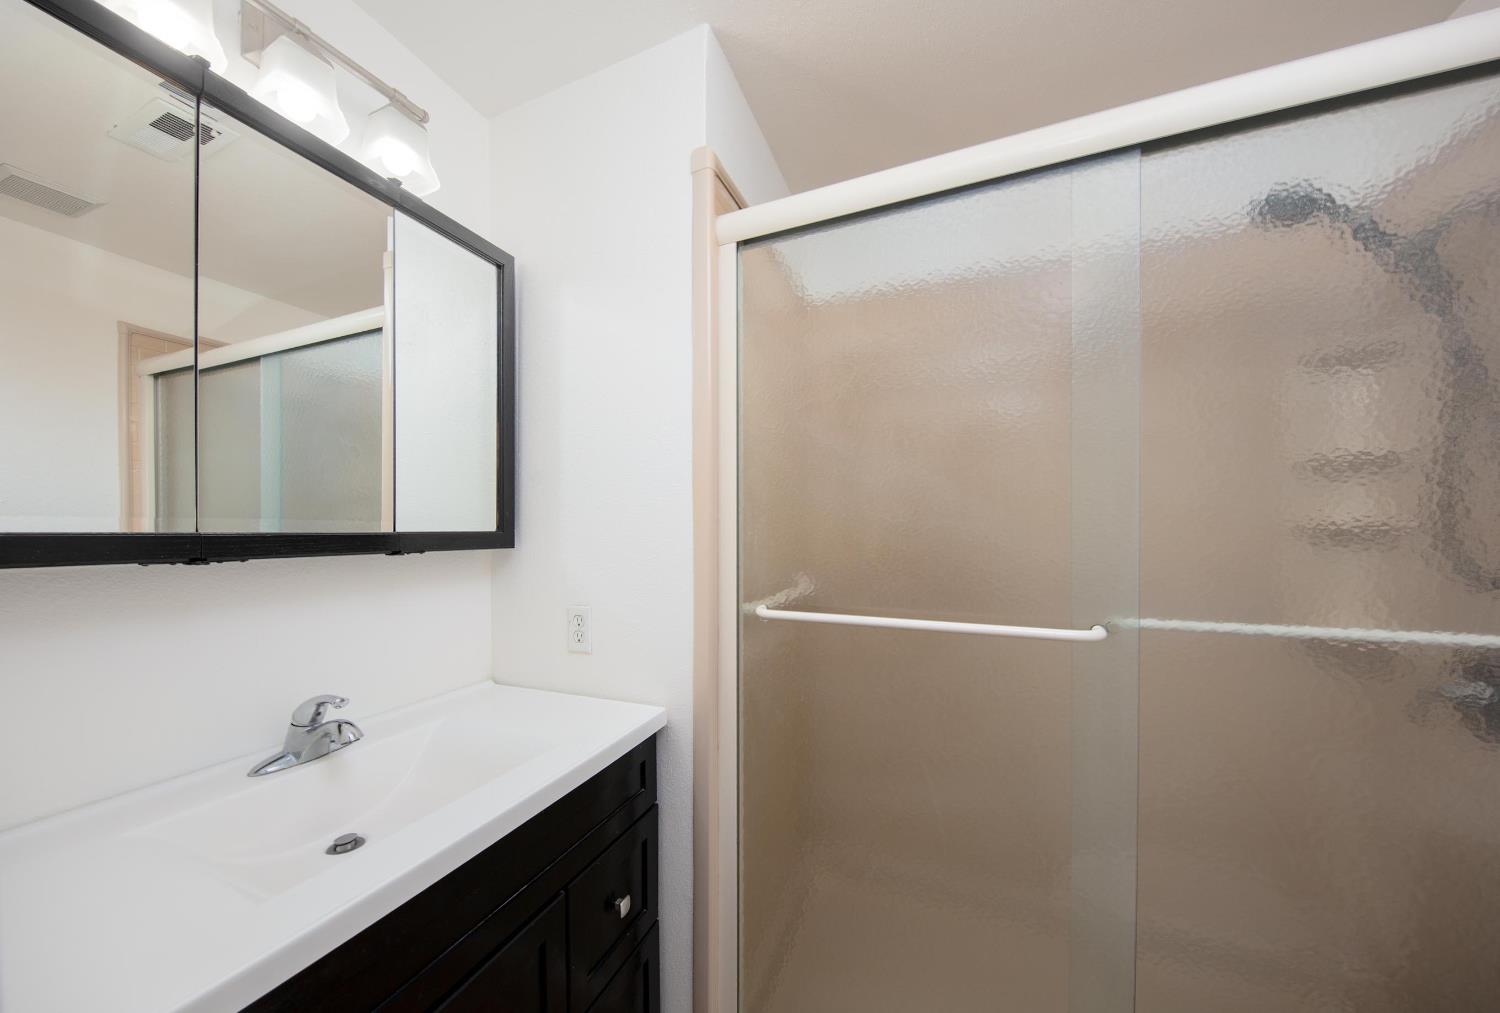
Welcome to this desirable end-unit townhouse in San Jose's sought-after Evergreen community! Offering added privacy, additional natural light, and a functional floor plan, this move-in ready home features spacious living areas and thoughtful updates throughout. Recent improvements include updated dual-pane windows, fresh interior paint, a new thermostat, and a newer central air conditioning system installed approximately two years ago. The inviting living room features a cozy fireplace and attractive laminate wood flooring, creating a warm and welcoming space for everyday living. The kitchen offers ample cabinet and counter space, while the private patio provides the perfect setting for outdoor relaxation, entertaining, or enjoying your morning coffee. Upstairs, the spacious primary suite boasts vaulted ceilings, generous closet space, and an en-suite bathroom. A detached 2-car garage provides convenient parking and additional storage. Residents enjoy access to a community pool and beautifully maintained grounds, creating a welcoming neighborhood atmosphere. Conveniently located just minutes from Highway 101, Costco, Target, Sprouts, restaurants, parks, and everyday conveniences, this home offers the perfect blend of comfort, convenience, and low-maintenance living in a prime Silicon Valley location.
/t.realgeeks.media/resize/300x/https://u.realgeeks.media/jasvirjosan%252FHeader_Logo_without_bg.png)
Additional Information
- Lot Area (SqFt)
- 1307
- Year Built
- 1979
- Subtype
- Townhouse
- Subtype Description
- Attached
- Construction
- Stucco, Wood
- Foundation
- Slab
- Stories
- 2
- Garage Spaces
- 2
- Garage
- Detached, Garage Door Opener, Garage Facing Rear
- Baths Other
- Tub w/Shower Over
- Master Bath
- Shower Stall(s)
- Floor Coverings
- Carpet, Laminate, Tile
- Laundry Description
- Laundry Closet, In Kitchen
- Dining Description
- Space in Kitchen
- Kitchen Description
- Granite Counter
- Kitchen Appliances
- Dishwasher, Disposal, Free Standing Electric Oven, Free Standing Electric Range
- Number of Fireplaces
- 1
- Fireplace Description
- Family Room
- HOA
- Yes
- HOA Fee
- $470
- HOA Fee Frequency
- Monthly
- Included Services
- Pool, Roof, Water, Maintenance Exterior, Maintenance Grounds, Management
- Included Amenities
- Pool, Recreation Facilities
- Pool
- Yes
- Cooling
- Ceiling Fan(s), Central
- Heat
- Central
- Water
- Public
- Utilities
- Public
- Sewer
- Public Sewer
- Restrictions
- Exterior Alterations, Parking
How much is your home worth?
...get instant property value now!
Mortgage Calculator
Listing courtesy of RE/MAX Executive.

All measurements and all calculations of area (i.e., Sq Ft and Acreage) are approximate. Broker has represented to MetroList that Broker has a valid listing signed by seller authorizing placement in the MLS. Above information is provided by Seller and/or other sources and has not been verified by Broker. Copyright 2026 MetroList Services, Inc. The data relating to real estate for sale on this web site comes in part from the Broker Reciprocity Program of MetroList® MLS. All information has been provided by seller/other sources and has not been verified by broker. All interested persons should independently verify the accuracy of all information. Last updated .