18207 Mallard Street, Woodland, CA 95695
- $1,098,000
- 6
- BD
- 5
- BA
- 5,442
- SqFt




- List Price
- $1,098,000
- MLS#
- 226076032
- Status
- PENDING
- Building / Subdivision
- Wildwings
- Bedrooms
- 6
- Bathrooms
- 5
- Lot Area (SqFt)
- 10019
- Living Sq. Ft
- 5,442
- Type
- Single Family Residential
- Zip
- 95695
- City
- Woodland
Property Description
Experience exceptional living in this stunning JTS built estate, offering over 5400 Sq Ft of beautifully designed space in the prestigious gated community of Wildwings. Lovingly owned and meticulously maintained by the original family since its construction in 2005, this remarkable home combines timeless elegance with modern efficiency. Featuring 6 spacious bedrooms plus an office and 4.5 bathrooms, this home is designed for both comfortable everyday living and effortless entertaining. The gourmet kitchen is in the heart of the home, showcasing granite countertops, abundant cabinetry, high end energy efficient stainless appliances, and generous workspace for any chef. Step outside to your own private resort-style backyard, where a sparkling pool and spa overlook the 16th fairway of the Yolo Fliers Club golf course, creating a breathtaking setting for relaxing or entertaining. Two private balconies enhance the homes appeal -one overlooking the welcoming front entry and the other offering sweeping views of the landscaped backyard and golf course. Additional highlights include owned solar, dual heat and air units, tankless water heater & two fireplaces. Enjoy the peace, privacy and security of a gated community. This is a rare opportunity to own one of the community's premier residences.
/t.realgeeks.media/resize/300x/https://u.realgeeks.media/jasvirjosan%252FHeader_Logo_without_bg.png)
Additional Information
- Lot Area (SqFt)
- 10019
- Year Built
- 2005
- Subtype
- Single Family Residence
- Subtype Description
- Detached
- Style
- Contemporary
- Construction
- Stucco, Wood
- Foundation
- Slab
- Stories
- 2
- Garage Spaces
- 3
- Garage
- 24'+ Deep Garage, Restrictions, Tandem Garage, Garage Facing Front, Uncovered Parking Spaces 2+
- House FAces
- West
- Baths Other
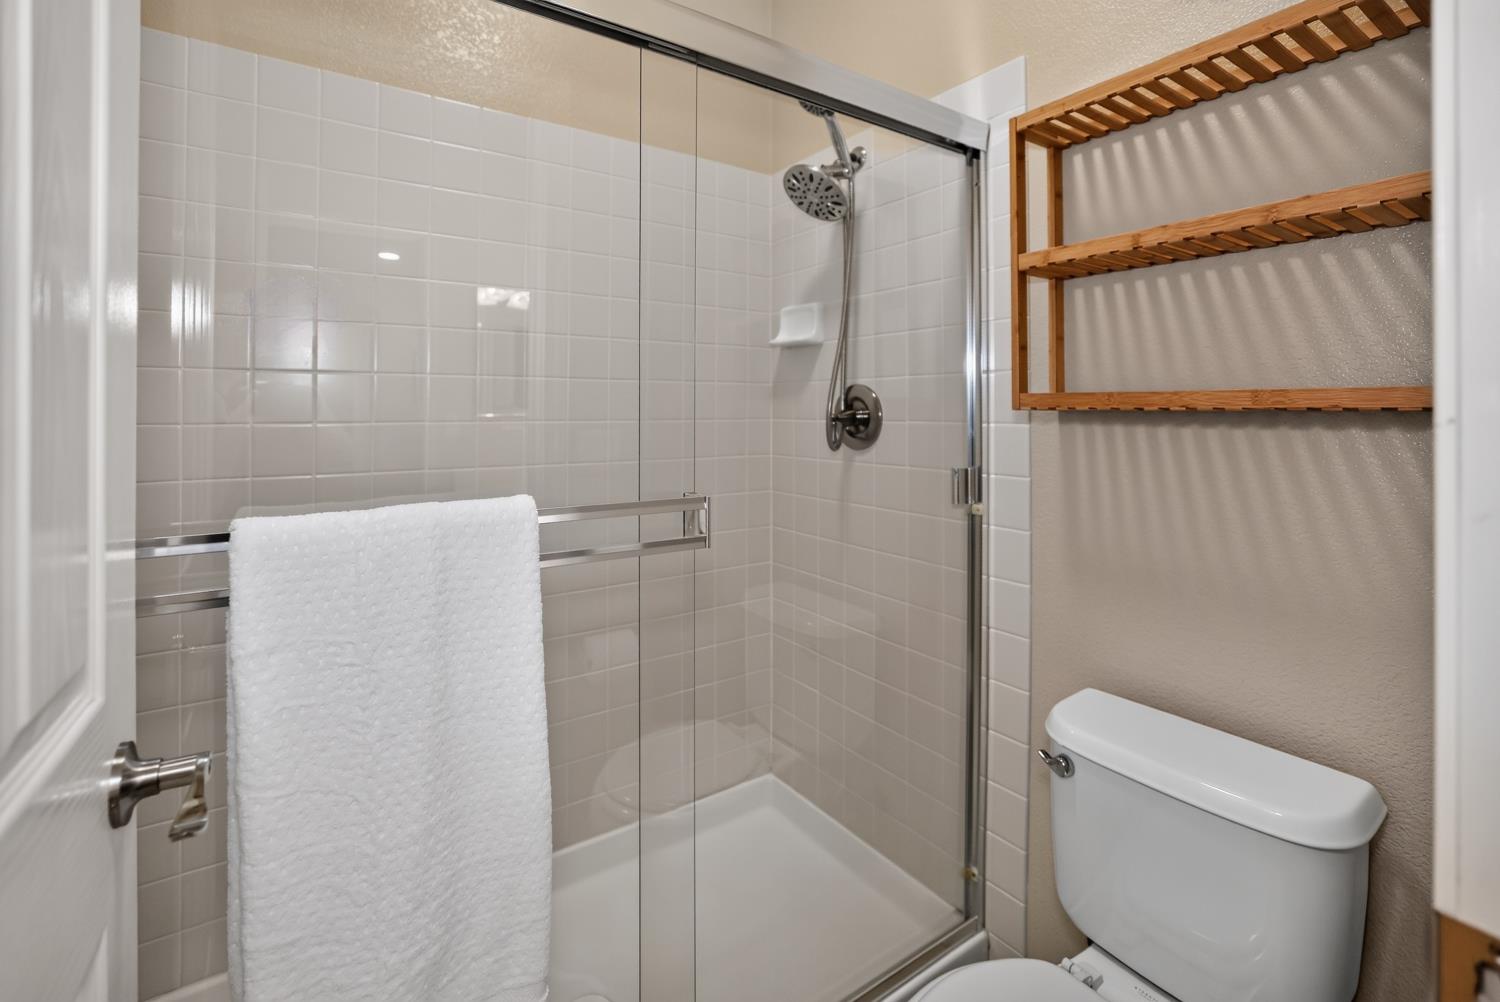
- Shower Stall(s), Double Sinks, Jack & Jill, Tile, Tub w/Shower Over, Window
- Master Bath
- Shower Stall(s), Double Sinks, Sitting Area, Soaking Tub, Tile, Tub, Multiple Shower Heads, Walk-In Closet
- Floor Coverings
- Carpet, Laminate, Tile
- Laundry Description
- Cabinets, Sink, Ground Floor, Inside Room
- Dining Description
- Dining/Living Combo, Formal Area
- Kitchen Description
- Breakfast Area, Pantry Closet, Granite Counter, Slab Counter, Island, Island w/Sink, Kitchen/Family Combo
- Kitchen Appliances
- Built-In Electric Oven, Gas Cook Top, Hood Over Range, Compactor, Ice Maker, Dishwasher, Disposal, Microwave, Double Oven, Plumbed For Ice Maker, Self/Cont Clean Oven, Tankless Water Heater
- Number of Fireplaces
- 2
- Fireplace Description
- Living Room, Family Room, Wood Burning
- HOA
- Yes
- HOA Fee
- $170
- HOA Fee Frequency
- Monthly
- Included Services
- Common Areas, Pool, Road, Maintenance Grounds
- Included Amenities
- Pool, Game Court Exterior, Tennis Courts
- Road Description
- Paved
- Pool
- Yes
- Misc
- Balcony, Dog Run
- Equipment
- Audio/Video Prewired, Networked
- Cooling
- Ceiling Fan(s), Central, MultiUnits
- Heat
- Central, MultiUnits
- Water
- Public, Meter on Site
- Utilities
- Public, Sewer Connected, Electric, Natural Gas Available, Underground Utilities
- Sewer
- Sewer in Street, Public Sewer
- Restrictions
- Exterior Alterations, Other, Parking
Mortgage Calculator
Listing courtesy of Bella Vie Real Estate.

All measurements and all calculations of area (i.e., Sq Ft and Acreage) are approximate. Broker has represented to MetroList that Broker has a valid listing signed by seller authorizing placement in the MLS. Above information is provided by Seller and/or other sources and has not been verified by Broker. Copyright 2026 MetroList Services, Inc. The data relating to real estate for sale on this web site comes in part from the Broker Reciprocity Program of MetroList® MLS. All information has been provided by seller/other sources and has not been verified by broker. All interested persons should independently verify the accuracy of all information. Last updated .