4721 Trumpet Lily Way, Roseville, CA 95747
- $835,000
- 3
- BD
- 4
- BA
- 2,993
- SqFt



- List Price
- $835,000
- MLS#
- 226075614
- Status
- PENDING
- Bedrooms
- 3
- Bathrooms
- 4
- Lot Area (SqFt)
- 8181
- Living Sq. Ft
- 2,993
- Type
- Single Family Residential
- Zip
- 95747
- City
- Roseville
Property Description
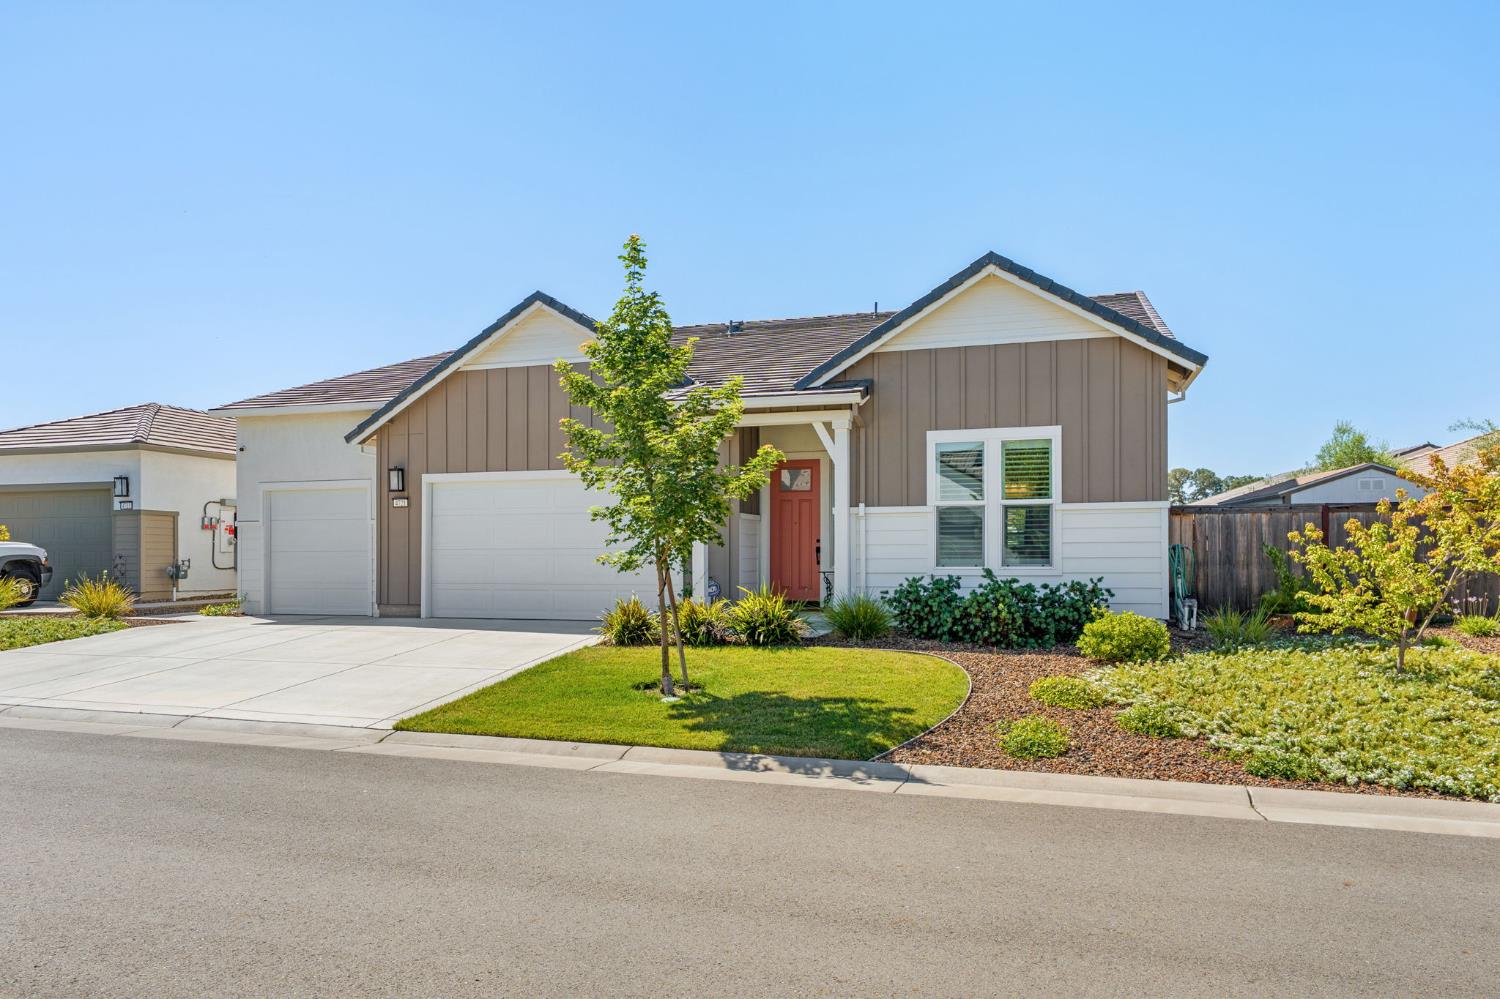
Welcome to 4721 Trumpet Lily Way in the highly sought-after Heritage Placer Vineyards gated community. This beautifully upgraded residence offers approximately 2,993 square feet of thoughtfully designed living space with 3 bedrooms, 4 bathrooms and a versatile flex room that can serve as a home office, hobby room, media room, formal dining room or additional living space. Ideally situated just steps from the community fitness center and sports courts, this home combines comfort, convenience and easy living. Nearly $100,000 in upgrades have been added including premium window coverings, ceiling fans and numerous designer touches throughout. The open-concept floor plan offers spacious gathering areas, abundant natural light and seamless indoor-outdoor living. The backyard has been thoughtfully designed for relaxation and enjoyment with extensive paver work, a tranquil fountain, three pergolas, raised garden beds and a storage shed. Owned solar adds energy efficiency and long-term value. Residents of Heritage Placer Vineyards enjoy access to an impressive collection of amenities including pickleball courts, tennis courts, a fitness center, aerobics studio, indoor pool, community garden and a full calendar of community activities. The community clubhouse is scheduled to open next month, providing even more opportunities to gather, connect and enjoy all that this vibrant neighborhood has to offer. Experience the perfect blend of comfort, thoughtful upgrades and exceptional amenities in one of Roseville's premier active adult communities.
/t.realgeeks.media/resize/300x/https://u.realgeeks.media/jasvirjosan%252FHeader_Logo_without_bg.png)
Additional Information
- Lot Area (SqFt)
- 8181
- Year Built
- 2022
- Subtype
- Single Family Residence
- Subtype Description
- Detached
- Style
- Craftsman, Farmhouse
- Construction
- Stucco, Wood Siding
- Foundation
- Slab
- Stories
- 1
- Garage Spaces
- 3
- Garage
- Attached, Garage Facing Front
- Baths Other
- Dual Flush Toilet, Low-Flow Toilet(s), Tub w/Shower Over, Quartz
- Master Bath
- Double Sinks, Tile, Quartz, Walk-In Closet 2+
- Floor Coverings
- Carpet, Tile, Vinyl
- Laundry Description
- Inside Room
- Dining Description
- Dining Bar, Dining/Living Combo
- Kitchen Description
- Pantry Closet, Quartz Counter, Slab Counter, Island w/Sink, Kitchen/Family Combo
- Kitchen Appliances
- Gas Cook Top, Built-In Gas Oven, Ice Maker, Dishwasher, Disposal, Microwave, Double Oven, Tankless Water Heater
- Number of Fireplaces
- 1
- Fireplace Description
- Insert, Living Room, Electric
- HOA
- Yes
- HOA Fee
- $380
- HOA Fee Frequency
- Monthly
- Included Services
- Organized Activities, Common Areas, Pool, Recreation Facility, See Remarks, Maintenance Grounds, Management
- Included Amenities
- Pool, Clubhouse, Racquetball Court, Exercise Court, Recreation Facilities, Exercise Room, Game Court Exterior, Spa/Hot Tub, Tennis Courts, Greenbelt, Gym, Park
- Pool
- Yes
- Cooling
- Ceiling Fan(s), Central
- Heat
- Central
- Water
- Public
- Utilities
- Public, Electric, Solar
- Sewer
- Public Sewer
- Restrictions
- Age Restrictions
Mortgage Calculator
Listing courtesy of LPT Realty, Inc.

All measurements and all calculations of area (i.e., Sq Ft and Acreage) are approximate. Broker has represented to MetroList that Broker has a valid listing signed by seller authorizing placement in the MLS. Above information is provided by Seller and/or other sources and has not been verified by Broker. Copyright 2026 MetroList Services, Inc. The data relating to real estate for sale on this web site comes in part from the Broker Reciprocity Program of MetroList® MLS. All information has been provided by seller/other sources and has not been verified by broker. All interested persons should independently verify the accuracy of all information. Last updated .