5600 Molino Circle, Roseville, CA 95747
- $460,000
- 3
- BD
- 2
- BA
- 1,387
- SqFt




- List Price
- $460,000
- Price Change
- ▼ $9,000 1782550357
- MLS#
- 226075553
- Status
- PENDING
- Building / Subdivision
- Balboa
- Bedrooms
- 3
- Bathrooms
- 2
- Lot Area (SqFt)
- 2631
- Living Sq. Ft
- 1,387
- Type
- Single Family Residential
- Zip
- 95747
- City
- Roseville
Property Description
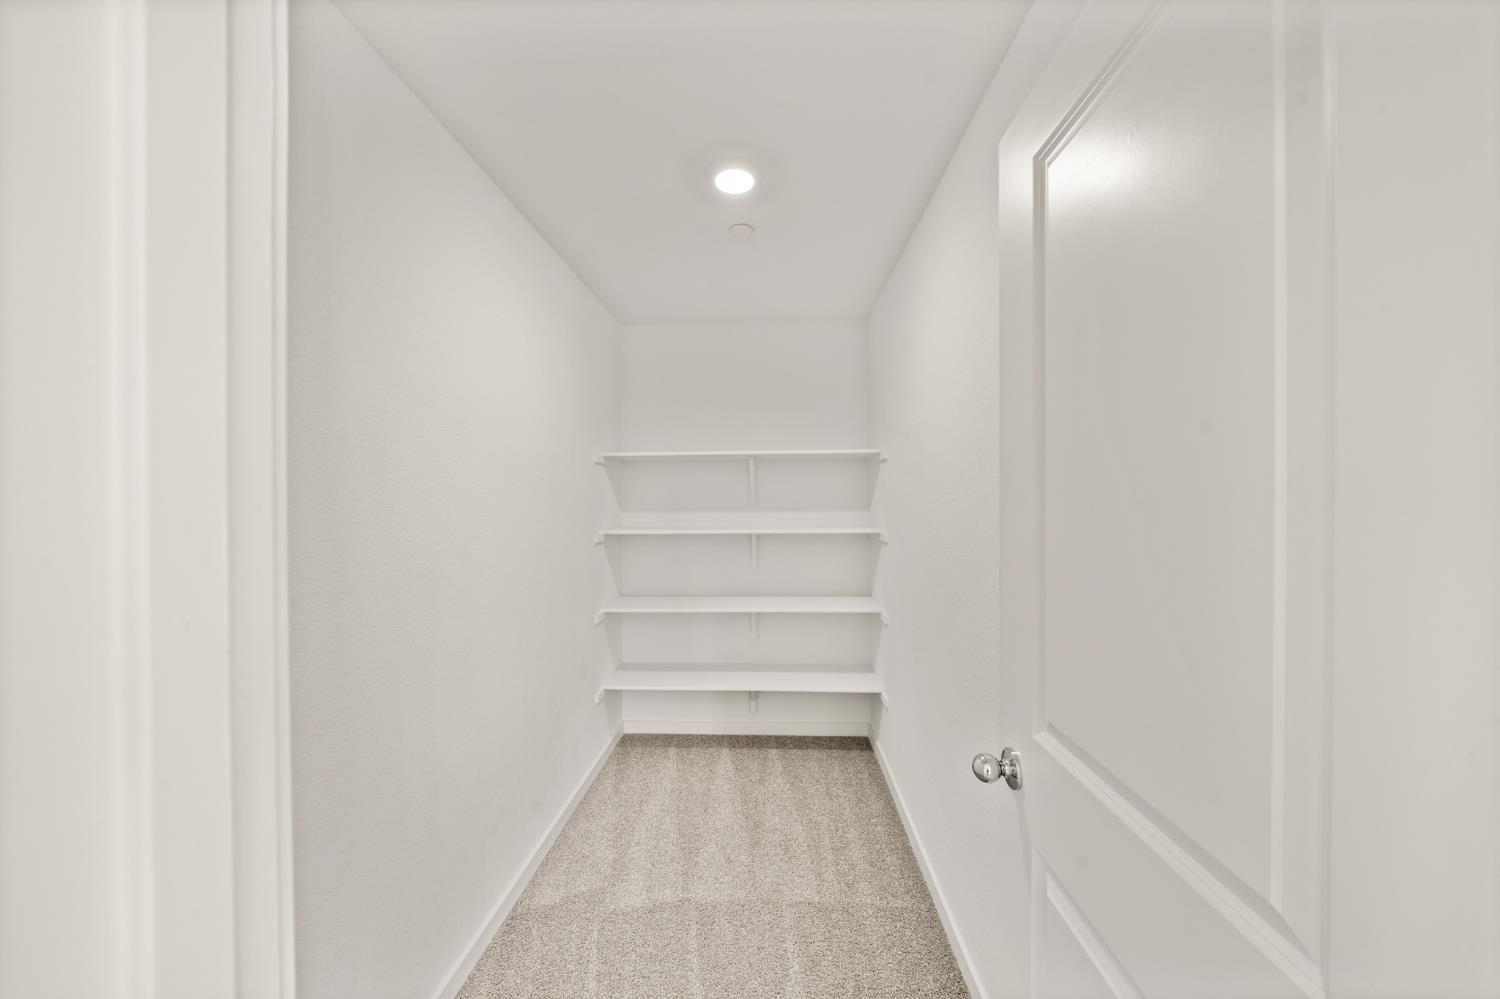
Nestled in the serene Balboa community, this adorable 3 bedroom, 2 bathroom home features a bright, open-concept layout. The first floor has been updated with modern vinyl plank flooring throughout the main living area, which includes a family room with abundance of windows, dining nook, and a kitchen with stylish gray shaker cabinetry, stainless steel appliances, a large island with sink, and a walk-in pantry. Upstairs, you'll find a spacious primary bedroom with a walk-in closet, two additional bedrooms, and a sizable walk-in storage room that can serve as a home office. The laundry room is also conveniently located on the second floor. Highlights of the property include plantation shutters, a low maintenance backyard with turf, energy-efficient solar $36/month, and affordable Roseville Electric. Located in West Roseville near top-rated schools, parks, and nature trails- this move in ready home is a must see!
/t.realgeeks.media/resize/300x/https://u.realgeeks.media/jasvirjosan%252FHeader_Logo_without_bg.png)
Additional Information
- Lot Area (SqFt)
- 2631
- Year Built
- 2023
- Subtype
- Single Family Residence
- Subtype Description
- Detached, Tract
- Construction
- Stucco, Wood
- Foundation
- Concrete, Slab
- Stories
- 2
- Garage Spaces
- 2
- Garage
- Alley Access, Attached, Garage Facing Rear
- Baths Other
- Tub w/Shower Over
- Master Bath
- Shower Stall(s), Walk-In Closet, Window
- Floor Coverings
- Carpet, Vinyl
- Laundry Description
- Electric, Inside Room
- Dining Description
- Space in Kitchen
- Kitchen Description
- Pantry Closet, Granite Counter, Island w/Sink
- Kitchen Appliances
- Dishwasher, Microwave, Free Standing Electric Oven, Free Standing Electric Range
- HOA
- Yes
- HOA Fee
- $103
- HOA Fee Frequency
- Monthly
- Included Services
- Common Areas, Management
- Included Amenities
- Other
- Cooling
- Central
- Heat
- Central
- Water
- Public
- Utilities
- Public, Electric, Solar
- Sewer
- Public Sewer
Mortgage Calculator
Listing courtesy of GUIDE Real Estate.

All measurements and all calculations of area (i.e., Sq Ft and Acreage) are approximate. Broker has represented to MetroList that Broker has a valid listing signed by seller authorizing placement in the MLS. Above information is provided by Seller and/or other sources and has not been verified by Broker. Copyright 2026 MetroList Services, Inc. The data relating to real estate for sale on this web site comes in part from the Broker Reciprocity Program of MetroList® MLS. All information has been provided by seller/other sources and has not been verified by broker. All interested persons should independently verify the accuracy of all information. Last updated .