2875 Barret Drive, Roseville, CA 95661
- $734,999
- 4
- BD
- 2
- BA
- 2,457
- SqFt




- List Price
- $734,999
- Price Change
- ▼ $15,000 1784777259
- MLS#
- 226075549
- Status
- ACTIVE
- Building / Subdivision
- Eureka Village
- Bedrooms
- 4
- Bathrooms
- 2
- Lot Area (SqFt)
- 7706
- Living Sq. Ft
- 2,457
- Type
- Single Family Residential
- Zip
- 95661
- City
- Roseville
Property Description
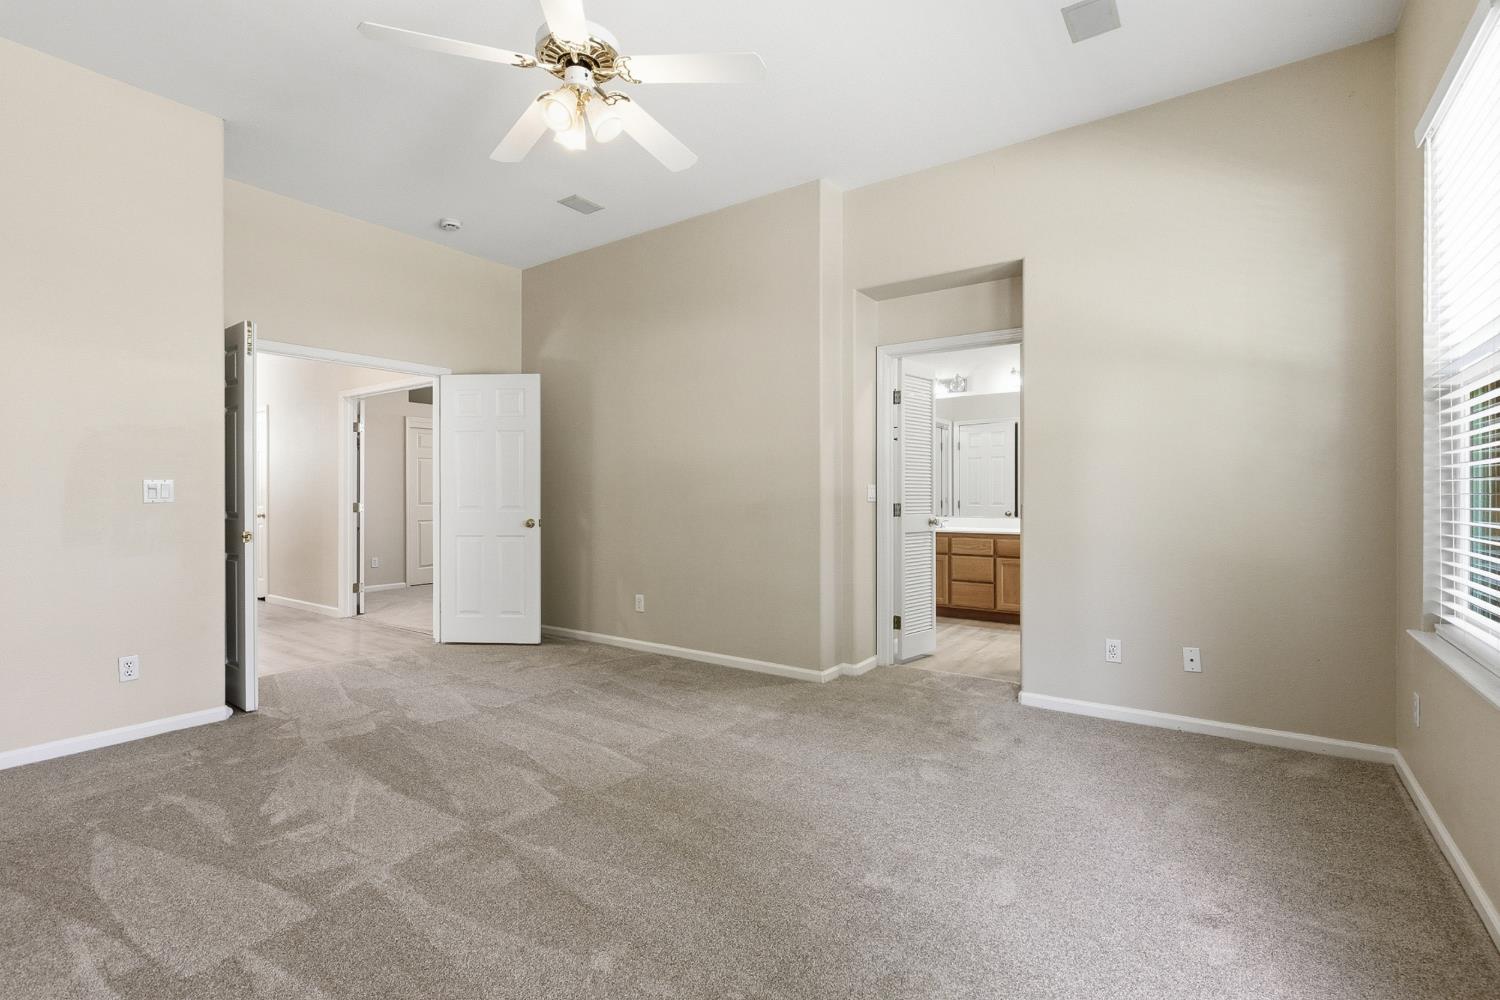
Rare single-story gem in East Roseville's coveted Eureka Village! Pass through your private front courtyard into a bright, airy interior with 10-foot vaulted ceilings flooded with natural light. This 4-bed, 2-bath home perfectly blends open-concept with low-maintenance exterior. The spacious kitchen features a large center island, tons of cabinets and a large pantry closet. Living space has luxury plank flooring with brand new carpet in the bedrooms. The primary suite is spacious with a walk-in closet, dual vanities, soaking tub, and private outdoor access. Backyard is low maintenance with mature trees, DG instead of grass for drought tolerance plus gardening space. Front yard landscaping fully maintained by the HOA, plus the major benefit of affordable Roseville Electric utility rates. Prime location is less than a block away from the premier Johnson Ranch Sports Club, where you can enjoy swimming, fitness facilities, tennis, and 32 pickleball courts. Family friendly property sits in the award-winning Eureka School District zoned for top-rated Granite Bay High School and offers short walking distance to Excelsior Elementary. A few minutes drive to Roseville Galleria for luxury shopping experience, 2 hours the Bay Area OR Lake Tahoe, this home delivers an exceptional Northern California lifestyle. Do not miss your opportunity!
/t.realgeeks.media/resize/300x/https://u.realgeeks.media/jasvirjosan%252FHeader_Logo_without_bg.png)
Additional Information
- Lot Area (SqFt)
- 7706
- Year Built
- 1996
- Subtype
- Single Family Residence
- Subtype Description
- Planned Unit Develop
- Construction
- Stucco, Wood
- Foundation
- Slab
- Stories
- 1
- Garage Spaces
- 3
- Garage
- Garage Door Opener, Garage Facing Front
- Baths Other
- Double Sinks, Tile
- Floor Coverings
- Carpet, Tile, Luxury Vinyl Plank
- Laundry Description
- Cabinets, Ground Floor, Hookups Only
- Dining Description
- Dining/Family Combo, Dining/Living Combo
- Kitchen Description
- Island, Tile Counter
- Number of Fireplaces
- 1
- Fireplace Description
- Family Room
- HOA
- Yes
- HOA Fee
- $289
- HOA Fee Frequency
- Monthly
- Included Services
- Common Areas, Water, Maintenance Grounds
- Included Amenities
- None
- Cooling
- Ceiling Fan(s), Central
- Heat
- Fireplace(s)
- Water
- Public
- Utilities
- Public
- Sewer
- Public Sewer
Mortgage Calculator
Listing courtesy of American Horizon Realty.

All measurements and all calculations of area (i.e., Sq Ft and Acreage) are approximate. Broker has represented to MetroList that Broker has a valid listing signed by seller authorizing placement in the MLS. Above information is provided by Seller and/or other sources and has not been verified by Broker. Copyright 2026 MetroList Services, Inc. The data relating to real estate for sale on this web site comes in part from the Broker Reciprocity Program of MetroList® MLS. All information has been provided by seller/other sources and has not been verified by broker. All interested persons should independently verify the accuracy of all information. Last updated .