380 Lyman Circle, Sacramento, CA 95835
- $665,000
- 3
- BD
- 3
- BA
- 2,656
- SqFt




- List Price
- $665,000
- Price Change
- ▼ $14,000 1783640390
- MLS#
- 226074235
- Status
- PENDING
- Building / Subdivision
- Natomas Park
- Bedrooms
- 3
- Bathrooms
- 3
- Lot Area (SqFt)
- 6826
- Living Sq. Ft
- 2,656
- Type
- Single Family Residential
- Zip
- 95835
- City
- Sacramento
Property Description
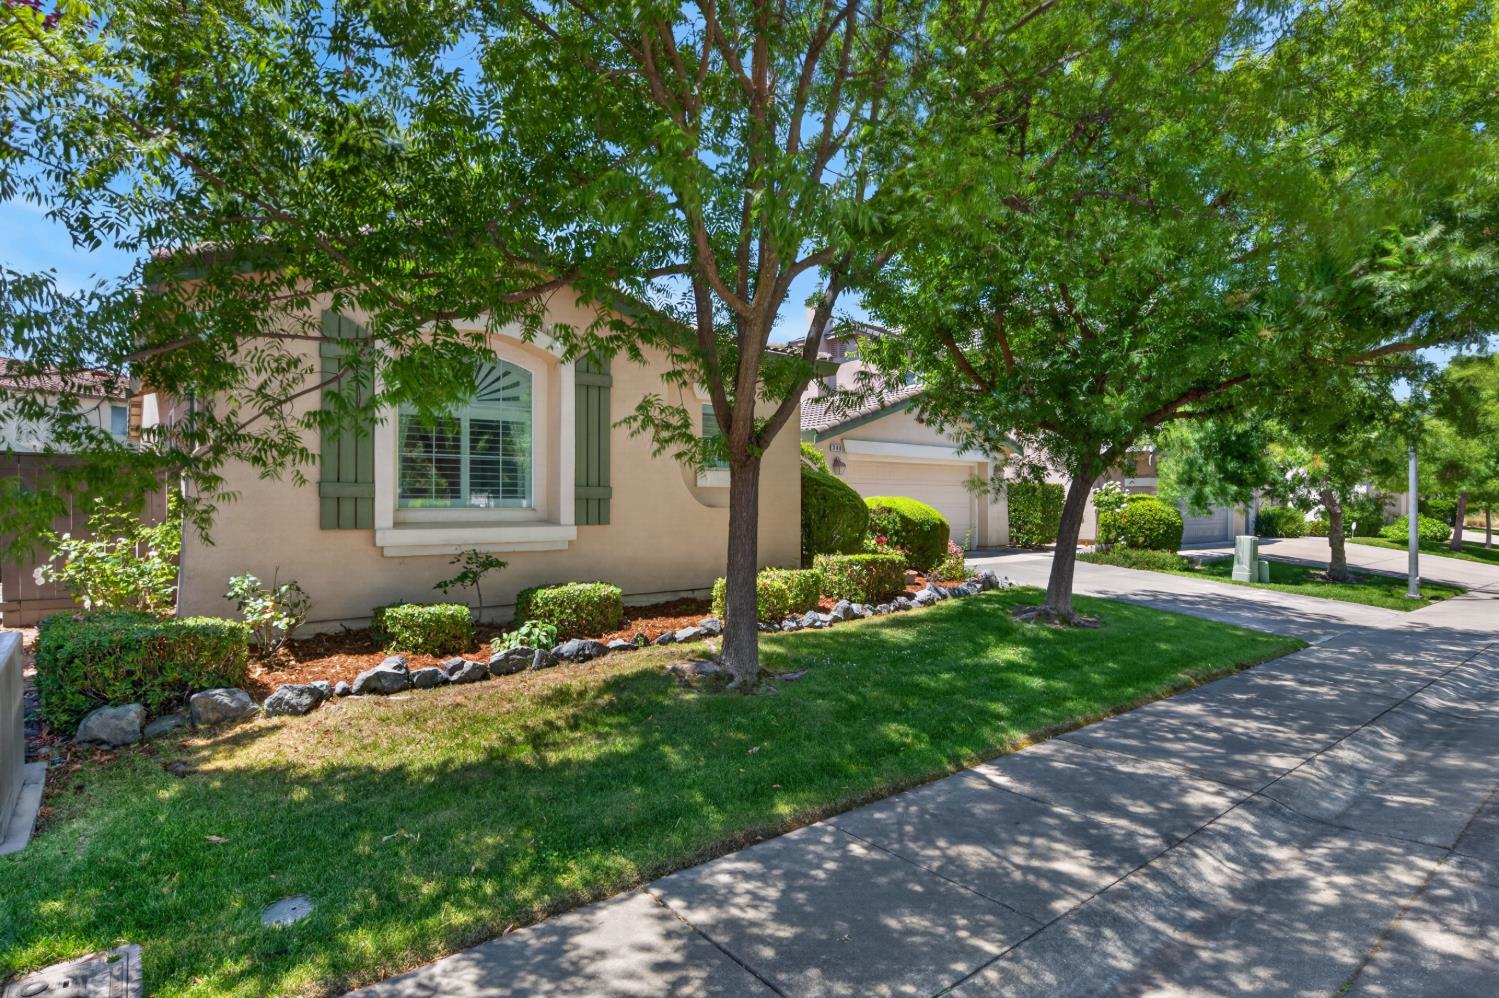
A sprawling single level home in the sought-after Natomas Park community!*First time on the market since new, this home has been lovingly maintained by the original owners!*Inviting courtyard entry*This versatile floor plan has 3 bedrooms plus an office or formal dining space off the entry*An additional area near the 2 bedrooms was designed to be a play, sitting or study area or 2 additional bedrooms - so many different possibilities for large families or even an in-law set up in this flex space!*Open and bright kitchen features a center island, walk-in pantry, gas range, built-in microwave and an extra beverage/coffee bar station*It opens to the spacious family room with a fireplace plumbed for gas*Formal living and dining spaces plus an open office area*Roomy primary suite with a double-sided gas fireplace*Separate shower, tub, dual vanities and a spacious walk-in closet*Kids or in-laws wing with 2 bedrooms, open living space and full bath*Laundry features cabinets and sink*2 sliders open to the covered patio and recent $30k+ yard and landscape overhaul!*Low maintenance patios and easy care landscape*Built-in bench seating and plenty of space to garden and relax!*An ideal spot for outdoor dining, entertaining and making family memories!*Newer water heater*Wired security system*The low monthly dues include membership at The Club at Natomas Park, a private club featuring park-like grounds, swimming pools, state-of-the-art fitness facilities, a cafe, community events - a great way to stay active year-round, meet your neighbors and enjoy all this community has to offer!*A convenient location minutes from all the restaurants, businesses, sporting events + entertainment in downtown Sacramento, with easy freeway access + airport proximity*Come and see what makes this great community so popular!
/t.realgeeks.media/resize/300x/https://u.realgeeks.media/jasvirjosan%252FHeader_Logo_without_bg.png)
Additional Information
- Lot Area (SqFt)
- 6826
- Year Built
- 2001
- Subtype
- Single Family Residence
- Subtype Description
- Detached
- Construction
- Stucco, Frame, Wood
- Foundation
- Concrete, Slab
- Stories
- 1
- Garage Spaces
- 2
- Garage
- Garage Door Opener, Garage Facing Front
- House FAces
- Northeast
- Baths Other
- Closet, Tile, Tub w/Shower Over
- Master Bath
- Shower Stall(s), Double Sinks, Tile, Tub, Window
- Floor Coverings
- Carpet, Linoleum, Tile
- Laundry Description
- Cabinets, Sink
- Dining Description
- Breakfast Nook, Formal Room, Space in Kitchen, Dining/Living Combo, Formal Area
- Kitchen Description
- Breakfast Area, Pantry Closet, Island, Kitchen/Family Combo, Tile Counter
- Kitchen Appliances
- Built-In Electric Oven, Built-In Gas Range, Dishwasher, Disposal, Microwave
- Number of Fireplaces
- 2
- Fireplace Description
- Family Room, Gas Log, Gas Starter, Primary Bedroom
- HOA
- Yes
- HOA Fee
- $91
- HOA Fee Frequency
- Monthly
- Included Services
- Common Areas, Pool, Recreation Facility, Management
- Included Amenities
- Playground, Pool, Clubhouse, Recreation Facilities, Exercise Room, Gym
- Road Description
- Paved
- Cooling
- Ceiling Fan(s), Central
- Heat
- Central
- Water
- Public, Water District
- Utilities
- Cable Available, Public, Sewer Connected, Natural Gas Connected
- Sewer
- Public Sewer
Mortgage Calculator
Listing courtesy of Windermere Signature Properties Fair Oaks.

All measurements and all calculations of area (i.e., Sq Ft and Acreage) are approximate. Broker has represented to MetroList that Broker has a valid listing signed by seller authorizing placement in the MLS. Above information is provided by Seller and/or other sources and has not been verified by Broker. Copyright 2026 MetroList Services, Inc. The data relating to real estate for sale on this web site comes in part from the Broker Reciprocity Program of MetroList® MLS. All information has been provided by seller/other sources and has not been verified by broker. All interested persons should independently verify the accuracy of all information. Last updated .