7636 Bridgeview Drive, Sacramento, CA 95831
- $1,198,000
- 4
- BD
- 3
- BA
- 3,296
- SqFt






- List Price
- $1,198,000
- Price Change
- ▼ $100,000 1783635844
- MLS#
- 226074217
- Status
- PENDING
- Bedrooms
- 4
- Bathrooms
- 3
- Lot Area (SqFt)
- 8712
- Living Sq. Ft
- 3,296
- Type
- Single Family Residential
- Zip
- 95831
- City
- Sacramento
Property Description
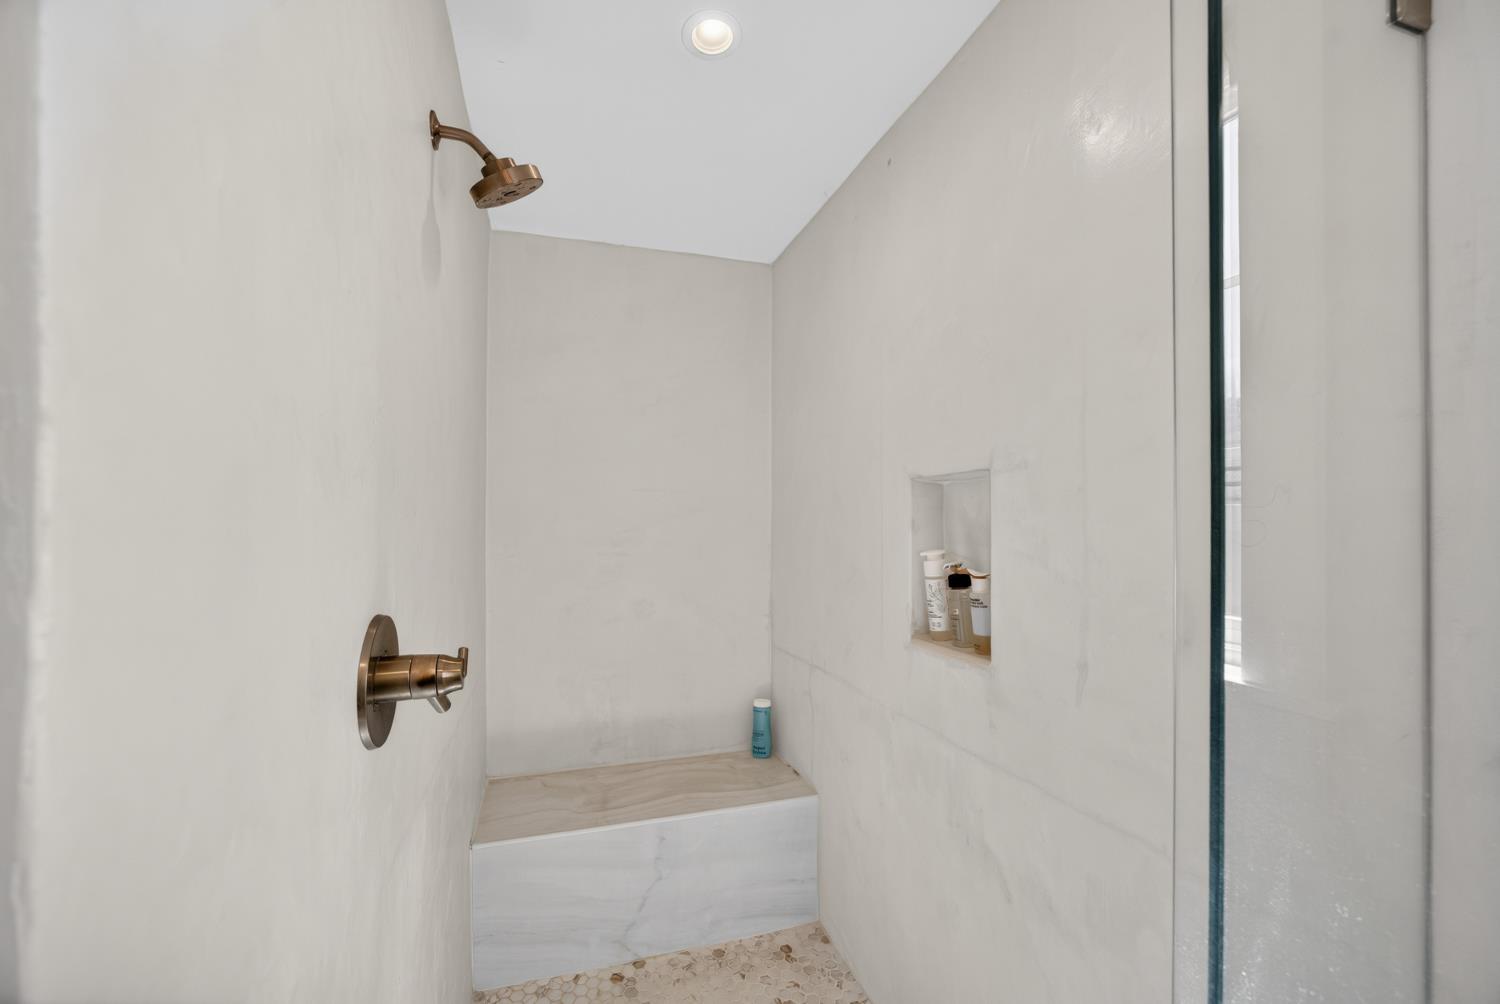
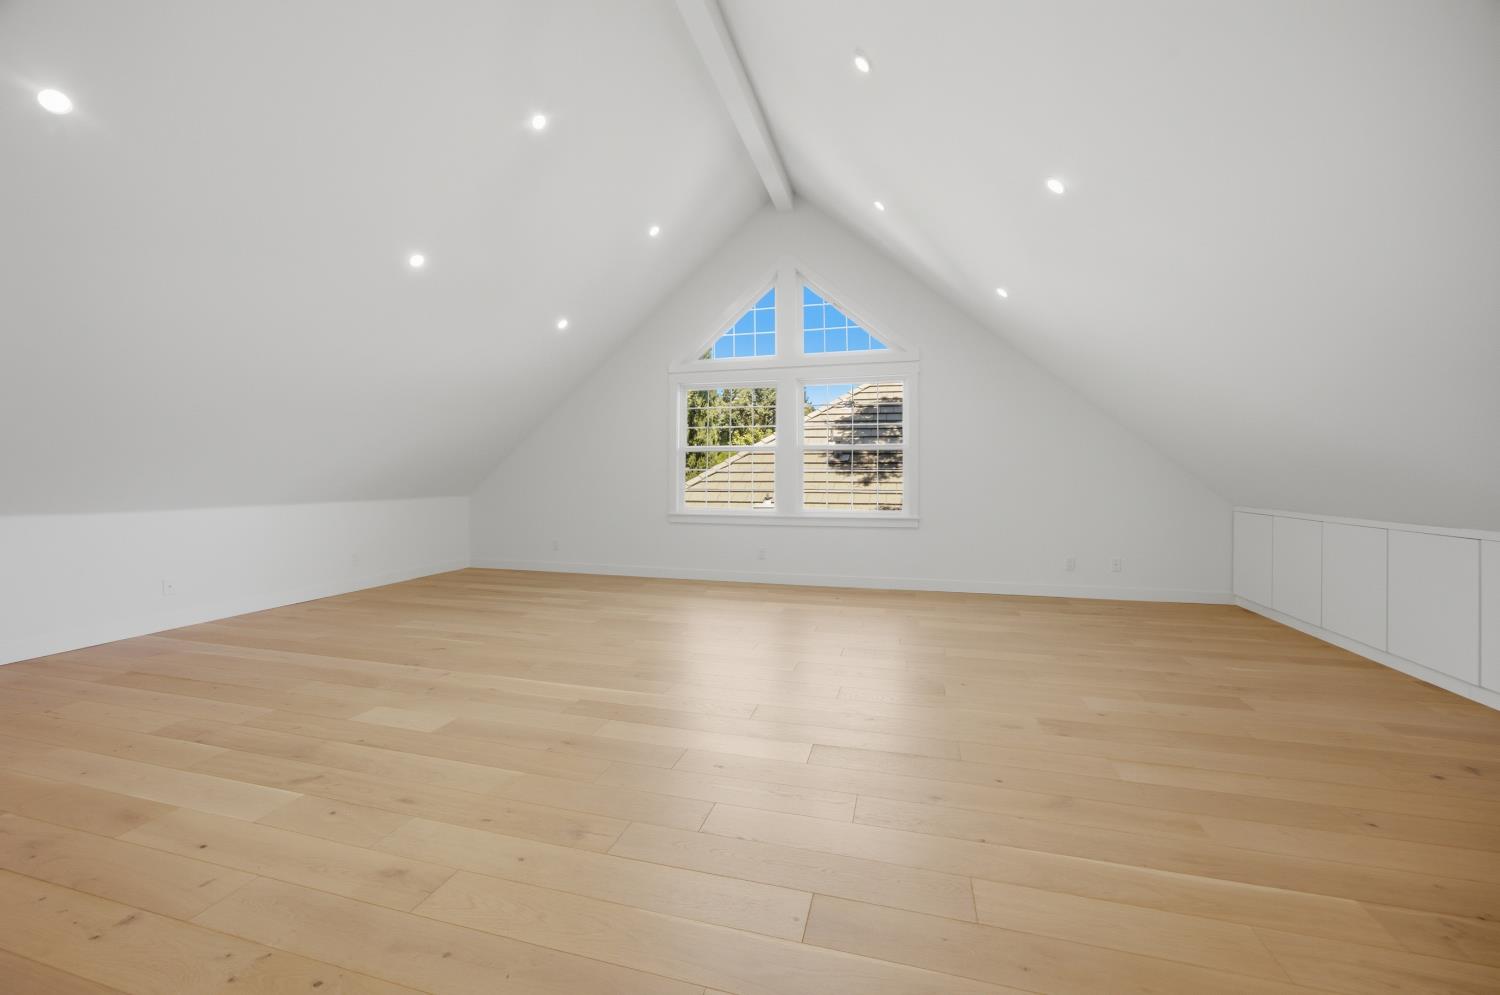
Welcome to this beautifully upgraded home in the highly desirable, gated community of Riverlake. Every detail has been thoughtfully updated with timeless, high-end finishes and exceptional craftsmanship throughout. The stunning kitchen features new shaker cabinetry, quartz countertops, premium Thermador appliances including a 48'' built-in freezer/refrigerator, an induction cooktop, plentiful storage, and designer touches perfect for both everyday living and entertaining. Premium engineered hardwood flooring flows throughout the home, complemented by upgraded bathrooms, elegant fixtures, and smart roller shades. Additionally, a stunning 500 sqft upstairs loft with vaulted ceilings provides incredible flexibility for a home office, play area, media room, gym, or additional living space. Other highlights include a QuietCool whole-house fan, a spacious, covered deck with low-maintenance Trex decking, and a peaceful, private backyard within a beautifully lush and quiet neighborhood. A noteworthy option is the downstairs half-bathroom, which retains the original plumbing behind the wall for an easy conversion back to a full bath for multi-generational living. Enjoy access to Riverlake amenities, including kayaking, fishing, paddle boating and special community events throughout the year. Conveniently located near shopping, dining, parks, and bike trails (Sacramento River), this premium, move-in-ready home offers the perfect combination of luxury, comfort, and functionality. This is a must-see property that truly stands out.
/t.realgeeks.media/resize/300x/https://u.realgeeks.media/jasvirjosan%252FHeader_Logo_without_bg.png)
Additional Information
- Lot Area (SqFt)
- 8712
- Year Built
- 1989
- Subtype
- Single Family Residence
- Subtype Description
- Detached
- Construction
- Stucco, Wood
- Foundation
- Raised
- Stories
- 2
- Garage Spaces
- 2
- Garage
- Attached, Garage Facing Front
- Baths Other
- Double Sinks, Tub w/Shower Over
- Master Bath
- Shower Stall(s), Double Sinks
- Floor Coverings
- Wood, Other
- Laundry Description
- Electric, Inside Area
- Dining Description
- Formal Area
- Kitchen Description
- Quartz Counter, Island
- Kitchen Appliances
- Built-In Electric Range, Built-In Refrigerator
- HOA
- Yes
- HOA Fee
- $125
- HOA Fee Frequency
- Monthly
- Included Services
- Common Areas
- Included Amenities
- Other, Park
- Cooling
- Central, Whole House Fan
- Heat
- Central
- Water
- Public
- Utilities
- Sewer In & Connected
- Sewer
- Public Sewer
Mortgage Calculator
Listing courtesy of Turn-Key Lending & Realty.

All measurements and all calculations of area (i.e., Sq Ft and Acreage) are approximate. Broker has represented to MetroList that Broker has a valid listing signed by seller authorizing placement in the MLS. Above information is provided by Seller and/or other sources and has not been verified by Broker. Copyright 2026 MetroList Services, Inc. The data relating to real estate for sale on this web site comes in part from the Broker Reciprocity Program of MetroList® MLS. All information has been provided by seller/other sources and has not been verified by broker. All interested persons should independently verify the accuracy of all information. Last updated .