8203 Gardenside Court, Sacramento, CA 95829
- $520,000
- 4
- BD
- 2
- BA
- 1,477
- SqFt




- List Price
- $520,000
- MLS#
- 226073584
- Status
- PENDING
- Bedrooms
- 4
- Bathrooms
- 2
- Lot Area (SqFt)
- 4596
- Living Sq. Ft
- 1,477
- Type
- Single Family Residential
- Zip
- 95829
- City
- Sacramento
Property Description
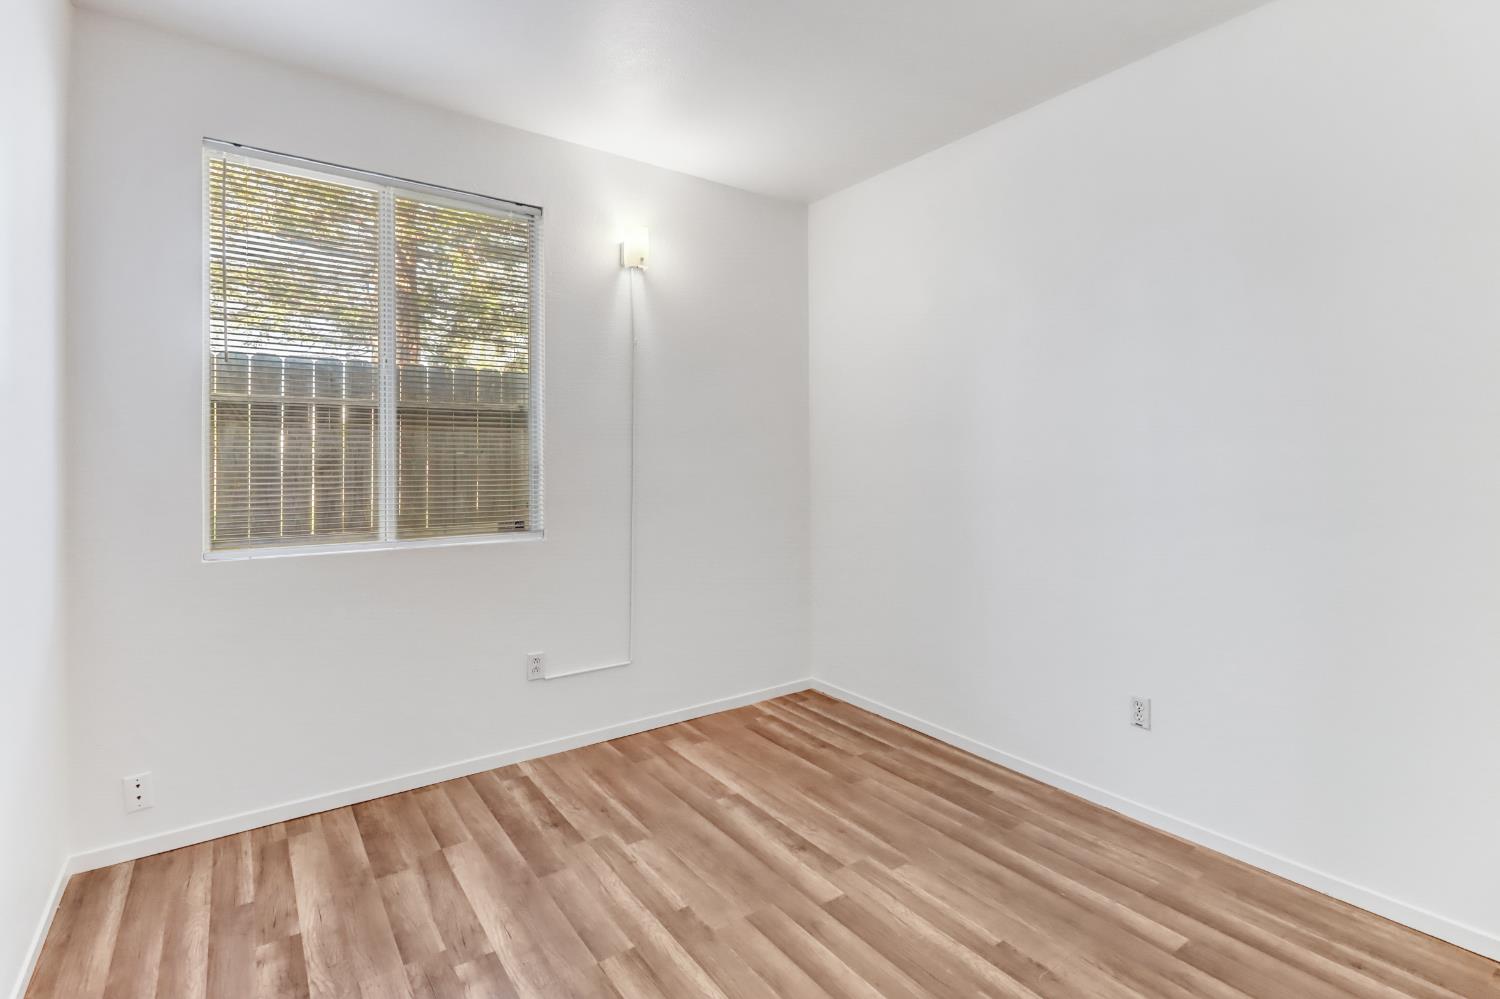
Welcome to 8203 Gardenside Ct, a well-maintained single-story home located on a quiet cul-de-sac in the desirable 95829 neighborhood. This 4-bedroom, 2-bath residence offers 1,477 sq ft of comfortable living space on a 4,595 sq ft lot. The open floor plan features fresh interior paint, updated flooring, and abundant natural light. The kitchen opens to the main living area and includes refreshed cabinetry, quartz-style countertops, updated sink and faucet, and a gas range, offering both functionality and modern appeal. Living and dining areas flow seamlessly to the backyard through a sliding glass door, creating easy indoor-outdoor living. The primary suite includes an ensuite bath, while the additional bedrooms are well-sized and versatile. Additional highlights include central HVAC, attached 2-car garage, low-maintenance landscaping, and a location adjacent to a greenbelt with walking paths. Conveniently located near parks, shopping, schools, and freeway access. A move-in ready opportunity ideal for homeowners or investors.
/t.realgeeks.media/resize/300x/https://u.realgeeks.media/jasvirjosan%252FHeader_Logo_without_bg.png)
Additional Information
- Lot Area (SqFt)
- 4596
- Year Built
- 2000
- Subtype
- Single Family Residence
- Subtype Description
- Detached
- Style
- Contemporary, Cottage, Traditional
- Construction
- Wood
- Foundation
- Slab
- Stories
- 1
- Garage Spaces
- 2
- Garage
- Attached, Garage Door Opener, Garage Facing Front
- Baths Other
- Tub w/Shower Over
- Master Bath
- Tub w/Shower Over, Window
- Floor Coverings
- Laminate, Tile
- Laundry Description
- Cabinets, Hookups Only, Inside Room
- Dining Description
- Formal Room, Dining/Family Combo
- Kitchen Description
- Quartz Counter, Stone Counter
- Kitchen Appliances
- Free Standing Gas Range, Gas Water Heater, Dishwasher, Disposal, Microwave
- Number of Fireplaces
- 1
- Fireplace Description
- Living Room
- Road Description
- Paved
- Cooling
- Ceiling Fan(s), Central
- Heat
- Central, Fireplace(s)
- Water
- Public
- Utilities
- Cable Available, Public, DSL Available, Sewer In & Connected, Internet Available, Natural Gas Available
- Sewer
- Public Sewer
Mortgage Calculator
Listing courtesy of 3T Homes Inc..

All measurements and all calculations of area (i.e., Sq Ft and Acreage) are approximate. Broker has represented to MetroList that Broker has a valid listing signed by seller authorizing placement in the MLS. Above information is provided by Seller and/or other sources and has not been verified by Broker. Copyright 2026 MetroList Services, Inc. The data relating to real estate for sale on this web site comes in part from the Broker Reciprocity Program of MetroList® MLS. All information has been provided by seller/other sources and has not been verified by broker. All interested persons should independently verify the accuracy of all information. Last updated .