2007 Odin Walk, Sacramento, CA 95835
- $529,000
- 3
- BD
- 3
- BA
- 1,414
- SqFt




- List Price
- $529,000
- Price Change
- ▼ $16,000 1783630703
- MLS#
- 226073389
- Status
- ACTIVE
- Building / Subdivision
- Northpointe Reserve
- Bedrooms
- 3
- Bathrooms
- 3
- Lot Area (SqFt)
- 1446
- Living Sq. Ft
- 1,414
- Type
- Single Family Residential
- Zip
- 95835
- City
- Sacramento
Property Description
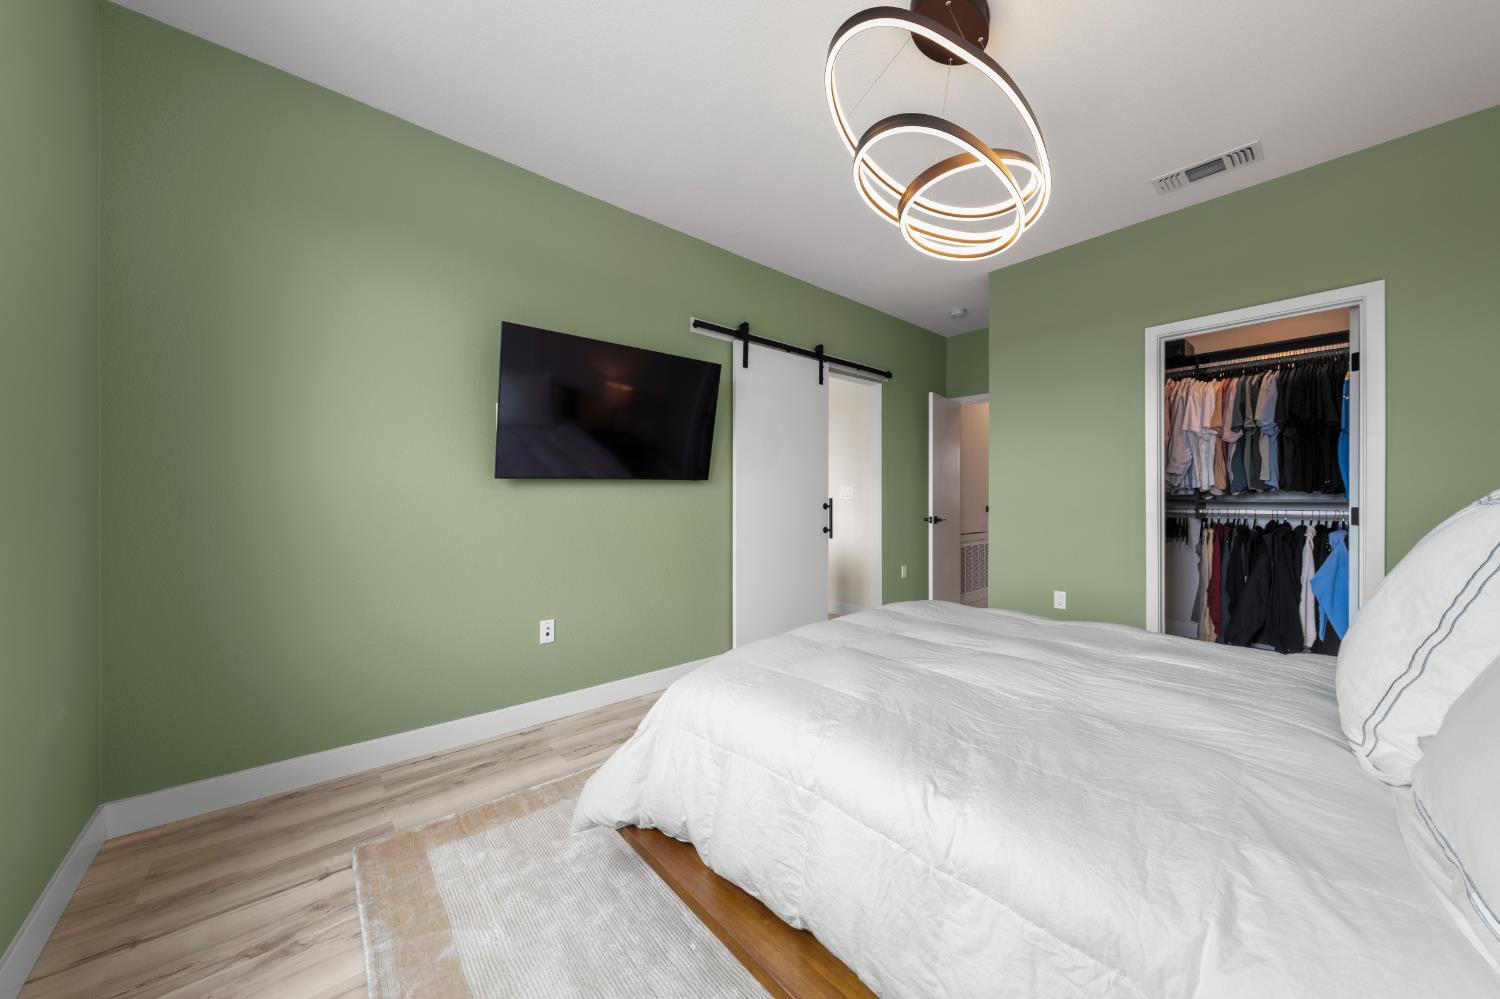
Built in 2025 in Northpointe Reserve, the Bridgecross model offers 3 bedrooms, 2.5 baths, and 1,414 sq ft - extensively upgraded from the day it was purchased, with finishes and features well beyond builder standard. The main living area flows seamlessly from kitchen to dining to living, anchored by matte-black Cosentino Dekton countertops that extend to the backsplash and the above-cabinet panels. Cafe appliances in a matte black finish, black hardware throughout, upgraded laminate flooring, and enlarged baseboards give the space a cohesive, modern feel. Abundant natural light and generous storage throughout make the layout as functional as it is beautiful. The entertainment room is its own experience - acoustic wall panels, a floating media system with integrated lighting, and hardwired TV connections make it ready from day one. Retractable window screens controlled by app or remote add a layer of everyday convenience you didn't know you needed. Upstairs, the primary suite includes a custom closet system with shoe organization, blackout curtains, and an upgraded accent panel. All bedrooms feature updated light fixtures and freshly painted walls throughout. A custom stairwell railing adds a modern designer touch to the transition between floors. The home is fully integrated with smart home technology, including an ecobee Smart Thermostat, Kwikset Z-Wave front door lock, and smartphone home control app. As part of SMUD's all-electric Smart Home community, it's enrolled in the SMUD Solar Shares Program and equipped with a Lennox HVAC system, dual-pane low-E windows, and a 50-gallon electric water heater. Samsung stacked washer and dryer included. Outside, the front porch has been finished with sod, a sprinkler system, fence lighting, and programmable patio lights. A low-maintenance 2-car garage rounds out the exterior. Steps from your door, Northpointe Reserve offers three onsite park areas - a Trail Park, Bark Park, and a Central Area Park complete with a clubhouse, outdoor table tennis, cornhole, grills, and picnic tables. Minutes from Natomas area parks, schools, shopping, and dining, with easy access to Old Sacramento, downtown, and the historic riverfront. Truly turnkey.
/t.realgeeks.media/resize/300x/https://u.realgeeks.media/jasvirjosan%252FHeader_Logo_without_bg.png)
Additional Information
- Lot Area (SqFt)
- 1446
- Year Built
- 2025
- Subtype
- Single Family Residence
- Subtype Description
- Planned Unit Develop, Detached
- Style
- Contemporary
- Construction
- Stucco, Frame, Wall Insulation
- Foundation
- Slab
- Stories
- 2
- Garage Spaces
- 2
- Garage
- Alley Access, Attached, Garage Door Opener, Garage Facing Rear
- Baths Other
- Dual Flush Toilet, Tub w/Shower Over, Quartz
- Master Bath
- Shower Stall(s), Dual Flush Toilet, Quartz, Window
- Floor Coverings
- Carpet, Laminate
- Laundry Description
- Washer/Dryer Stacked Included
- Dining Description
- Dining/Living Combo
- Kitchen Description
- Breakfast Area, Pantry Closet, Slab Counter, Island, Stone Counter
- Kitchen Appliances
- Dishwasher, Free Standing Electric Oven
- HOA
- Yes
- HOA Fee
- $135
- HOA Fee Frequency
- Monthly
- Included Services
- Common Areas, Recreation Facility, Road, Maintenance Grounds, Management
- Included Amenities
- Barbeque, Clubhouse, Dog Park, Recreation Facilities, Game Court Exterior
- Cooling
- Ceiling Fan(s), Central, MultiZone
- Heat
- Central, Electric, MultiZone
- Water
- Public
- Utilities
- Cable Available, Public, Electric, Sewer In & Connected, Internet Available
- Sewer
- Public Sewer
Mortgage Calculator
Listing courtesy of Windermere Signature Properties Davis.

All measurements and all calculations of area (i.e., Sq Ft and Acreage) are approximate. Broker has represented to MetroList that Broker has a valid listing signed by seller authorizing placement in the MLS. Above information is provided by Seller and/or other sources and has not been verified by Broker. Copyright 2026 MetroList Services, Inc. The data relating to real estate for sale on this web site comes in part from the Broker Reciprocity Program of MetroList® MLS. All information has been provided by seller/other sources and has not been verified by broker. All interested persons should independently verify the accuracy of all information. Last updated .