832 Prow Court, Sacramento, CA 95822
- $750,000
- 3
- BD
- 3
- BA
- 1,563
- SqFt






- List Price
- $750,000
- MLS#
- 226073249
- Status
- PENDING
- Building / Subdivision
- Riverside Estates
- Bedrooms
- 3
- Bathrooms
- 3
- Lot Area (SqFt)
- 30692
- Living Sq. Ft
- 1,563
- Type
- Single Family Residential
- Zip
- 95822
- City
- Sacramento
Property Description
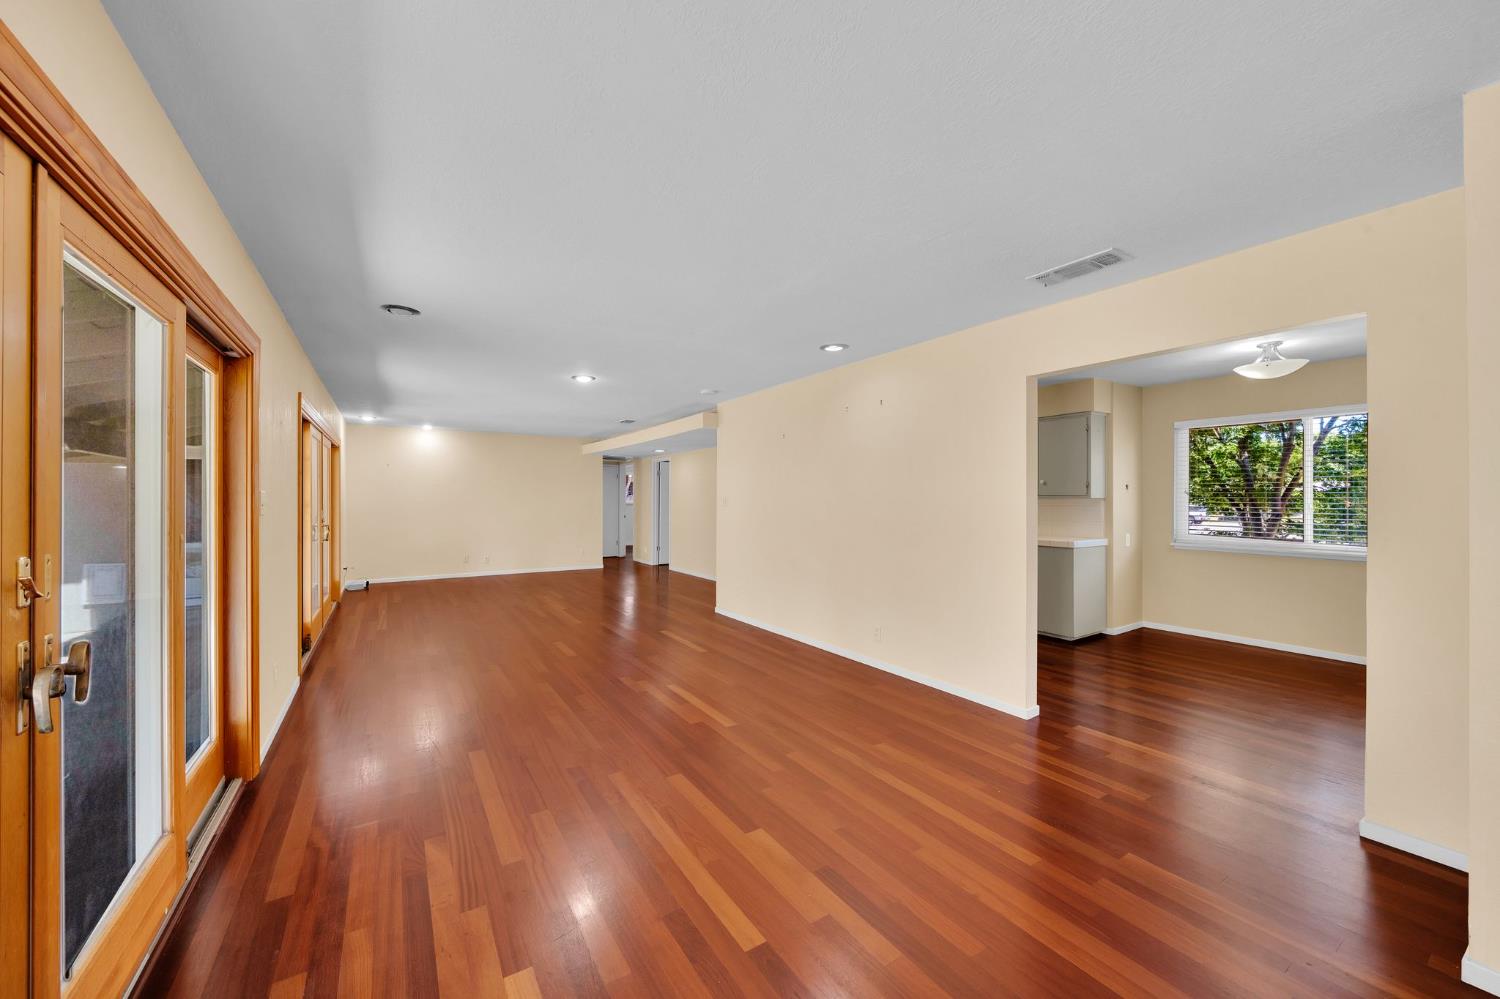
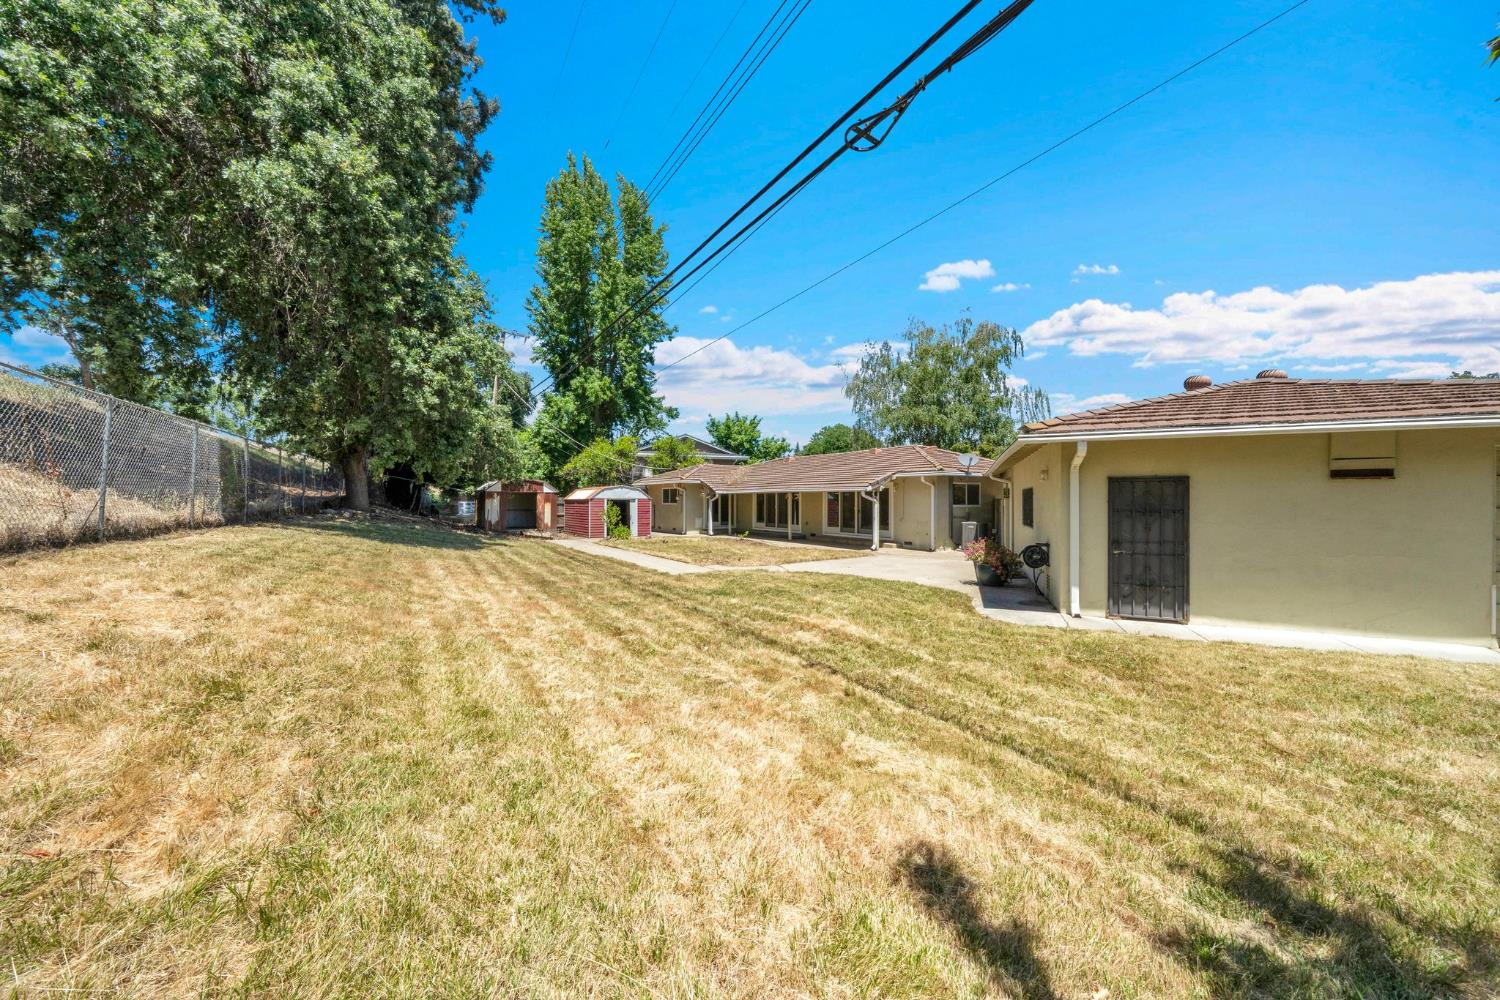
A truly distinctive setting in the desirable Riverside Estates community welcomes you to a 3-bedroom, 2-bath home on an expansive .70-acre lot, set in the sought-after Little Pocket area, one of Sacramento's most scenic and coveted locations. With a lot that extends over the levee and down to the river, it's a rare find for outdoor enthusiasts, gardeners, and nature lovers alike. Inside, a stunning great room anchors the living space, with multiple sliding glass doors that fill the home with natural light and open to sweeping backyard views. The charming kitchen features a cozy breakfast nook perfect for morning coffee, while warm hardwood floors and abundant windows carry a sense of comfort throughout. The oversized bedrooms include a spacious primary suite with a private bath and direct backyard access, and a central bathroom serves the additional rooms. A handy laundry area offers extra storage and a convenient half bath. The backyard boasts a spacious covered patio that sets the stage for weekend BBQs and easy outdoor entertaining, with plenty of room for a garden, fire pit, or a kids' play station. Storage sheds and an oversized 2-car garage, complete with dedicated workshop space, round out the property's practical appeal, offering room for hobbies, projects, and everything in between. Beyond the home, enjoy nearby Bahnfleth Park for fresh air and play, with Sprouts Farmers Market close by for easy grocery runs. Local transit, neighborhood amenities, and well-regarded nearby schools keep daily life moving with ease. Blending comfort, space, and an unbeatable riverside location, this home offers endless possibilities to make it your own. Discover everything this special property has to offer and schedule your private tour today!
/t.realgeeks.media/resize/300x/https://u.realgeeks.media/jasvirjosan%252FHeader_Logo_without_bg.png)
Additional Information
- Lot Area (SqFt)
- 30692
- Year Built
- 1962
- Subtype
- Single Family Residence
- Subtype Description
- Ranchette/Country, Detached
- Style
- Ranch
- Construction
- Frame, Wood
- Foundation
- Raised
- Stories
- 1
- Garage Spaces
- 2
- Garage
- Attached, Garage Facing Front, See Remarks
- Baths Other
- Tile, Tub w/Shower Over, Window
- Master Bath
- Tile, Window
- Floor Coverings
- Simulated Wood, Tile
- Laundry Description
- Cabinets, Inside Area
- Dining Description
- Breakfast Nook, Dining/Living Combo
- Kitchen Description
- Breakfast Area, Tile Counter
- Kitchen Appliances
- Built-In Electric Oven, Gas Cook Top, Dishwasher
- Cooling
- Central
- Heat
- Central
- Water
- Public
- Utilities
- Sewer Connected
- Sewer
- Public Sewer
Mortgage Calculator
Listing courtesy of Keller Williams Realty.

All measurements and all calculations of area (i.e., Sq Ft and Acreage) are approximate. Broker has represented to MetroList that Broker has a valid listing signed by seller authorizing placement in the MLS. Above information is provided by Seller and/or other sources and has not been verified by Broker. Copyright 2026 MetroList Services, Inc. The data relating to real estate for sale on this web site comes in part from the Broker Reciprocity Program of MetroList® MLS. All information has been provided by seller/other sources and has not been verified by broker. All interested persons should independently verify the accuracy of all information. Last updated .