100 Crestridge, Folsom, CA 95630
- $575,000
- 3
- BD
- 2
- BA
- 1,960
- SqFt




- List Price
- $575,000
- MLS#
- 226071654
- Status
- PENDING
- Building / Subdivision
- Folsom Bluffs
- Bedrooms
- 3
- Bathrooms
- 2
- Lot Area (SqFt)
- 2718
- Living Sq. Ft
- 1,960
- Type
- Single Family Residential
- Zip
- 95630
- City
- Folsom
Property Description
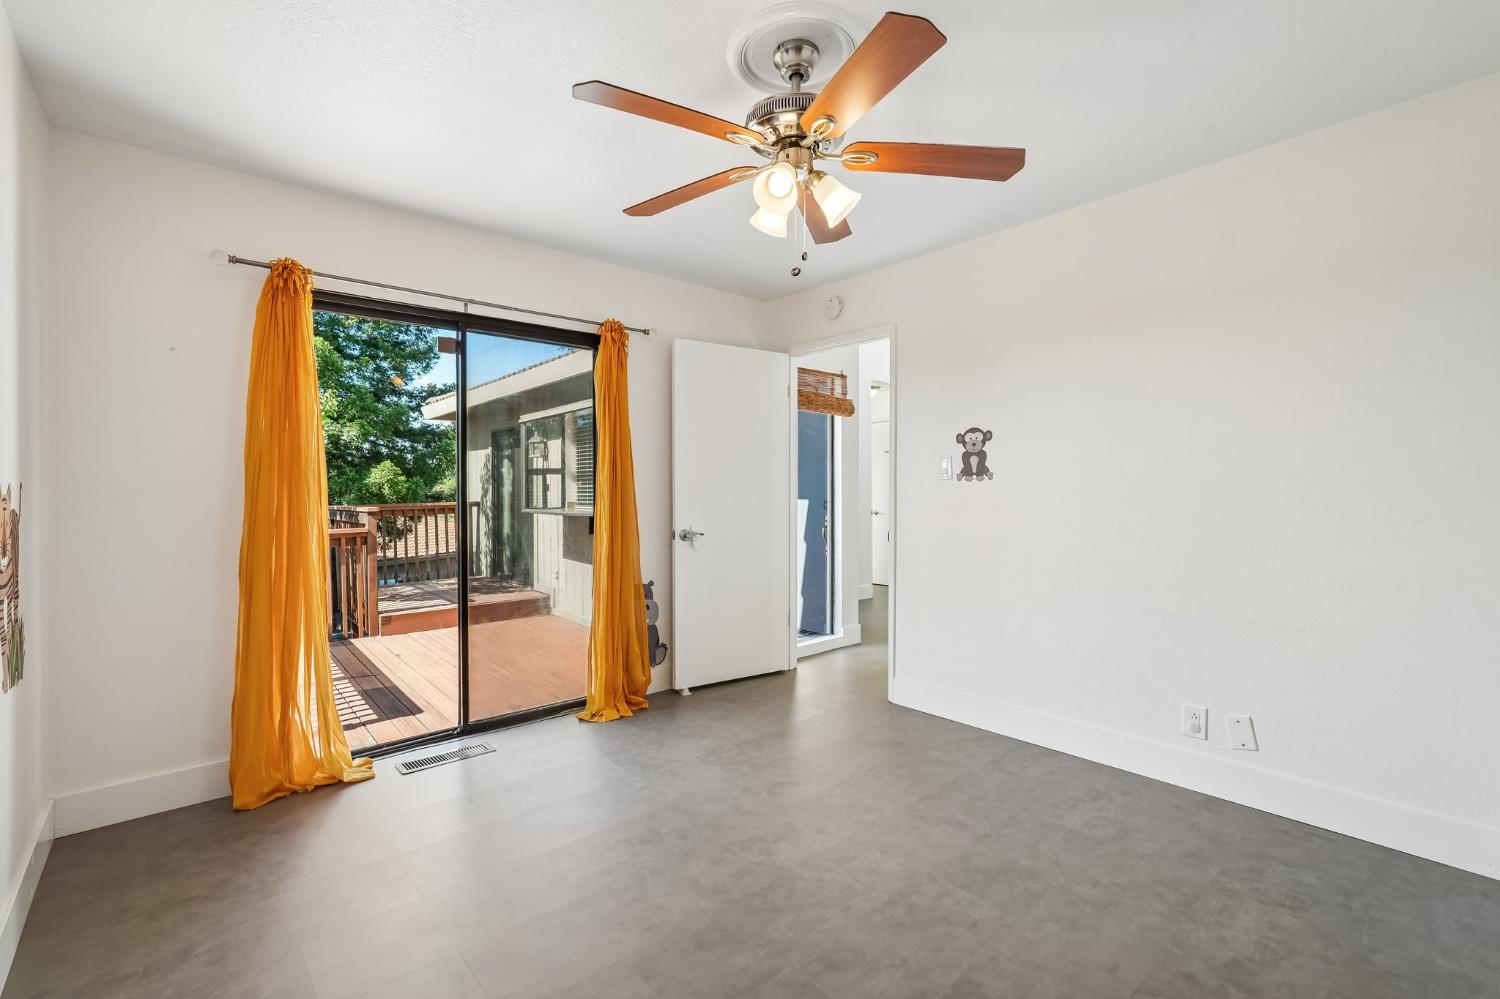
This beautifully maintained detached single-family home in the highly sought-after Folsom Bluffs community is One of the largest homes in the development, this 3-bedroom, 2-bath residence offers a rare combination of privacy, natural beauty, and an unbeatable location. This House features Lots of natural light while showcasing picturesque views from nearly every room. The expansive wrap-around deck is perfect for morning coffee, outdoor dining, and entertaining guests in a peaceful setting. The updated kitchen features granite countertops, stainless steel appliances, and generous space for everyday living and family gatherings. A versatile lower-level Extra area provides additional storage and flexibility for a workshop, home office, gym, hobby room, or potential future living space. Enjoy direct access to scenic trails leading to Lake Natoma, the Johnny Cash Trail, the Jedediah Smith Memorial Trail, the American River Parkway, and Historic Folsom. Shopping, dining, recreation, and entertainment are all just minutes away. Located within the boundaries of highly regarded Natoma Station Elementary School, Sutter Middle School, and Folsom High School, this exceptional home offers the lifestyle, convenience, and community that make Folsom one of the region's most desirable places to live.
/t.realgeeks.media/resize/300x/https://u.realgeeks.media/jasvirjosan%252FHeader_Logo_without_bg.png)
Additional Information
- Lot Area (SqFt)
- 2718
- Year Built
- 1979
- Subtype
- Single Family Residence
- Subtype Description
- Planned Unit Develop, Detached
- Style
- Contemporary
- Construction
- Frame, Wood Siding
- Foundation
- Pillar/Post/Pier, Raised
- Stories
- 1
- Garage Spaces
- 2
- Garage
- Attached, Detached, Garage Facing Front, Guest Parking Available
- Baths Other
- Tub w/Shower Over, Window
- Master Bath
- Shower Stall(s), Double Sinks, Granite, Outside Access
- Floor Coverings
- Luxury Vinyl Plank
- Laundry Description
- Laundry Closet
- Dining Description
- Dining/Family Combo, Space in Kitchen
- Kitchen Description
- Breakfast Area, Pantry Closet, Granite Counter
- Kitchen Appliances
- Dishwasher, Disposal, Microwave, Plumbed For Ice Maker, Free Standing Electric Range
- Number of Fireplaces
- 1
- Fireplace Description
- Wood Burning
- HOA
- Yes
- HOA Fee
- $448
- HOA Fee Frequency
- Monthly
- Included Services
- Common Areas, Pool, Road, Insurance on Structure, Maintenance Grounds
- Included Amenities
- Pool, Greenbelt
- Road Description
- Paved
- Pool
- Yes
- Misc
- Balcony
- Cooling
- Ceiling Fan(s), Central, Whole House Fan
- Heat
- Central
- Water
- Public
- Utilities
- Cable Available
- Sewer
- Sewer in Street
Mortgage Calculator
Listing courtesy of Newpoint Realty.

All measurements and all calculations of area (i.e., Sq Ft and Acreage) are approximate. Broker has represented to MetroList that Broker has a valid listing signed by seller authorizing placement in the MLS. Above information is provided by Seller and/or other sources and has not been verified by Broker. Copyright 2026 MetroList Services, Inc. The data relating to real estate for sale on this web site comes in part from the Broker Reciprocity Program of MetroList® MLS. All information has been provided by seller/other sources and has not been verified by broker. All interested persons should independently verify the accuracy of all information. Last updated .