3468 Cattle Drive, Sacramento, CA 95834
- $449,000
- 2
- BD
- 1
- BA
- 941
- SqFt




- List Price
- $449,000
- MLS#
- 226071495
- Status
- PENDING
- Bedrooms
- 2
- Bathrooms
- 1
- Lot Area (SqFt)
- 5767
- Living Sq. Ft
- 941
- Type
- Single Family Residential
- Zip
- 95834
- City
- Sacramento
Property Description
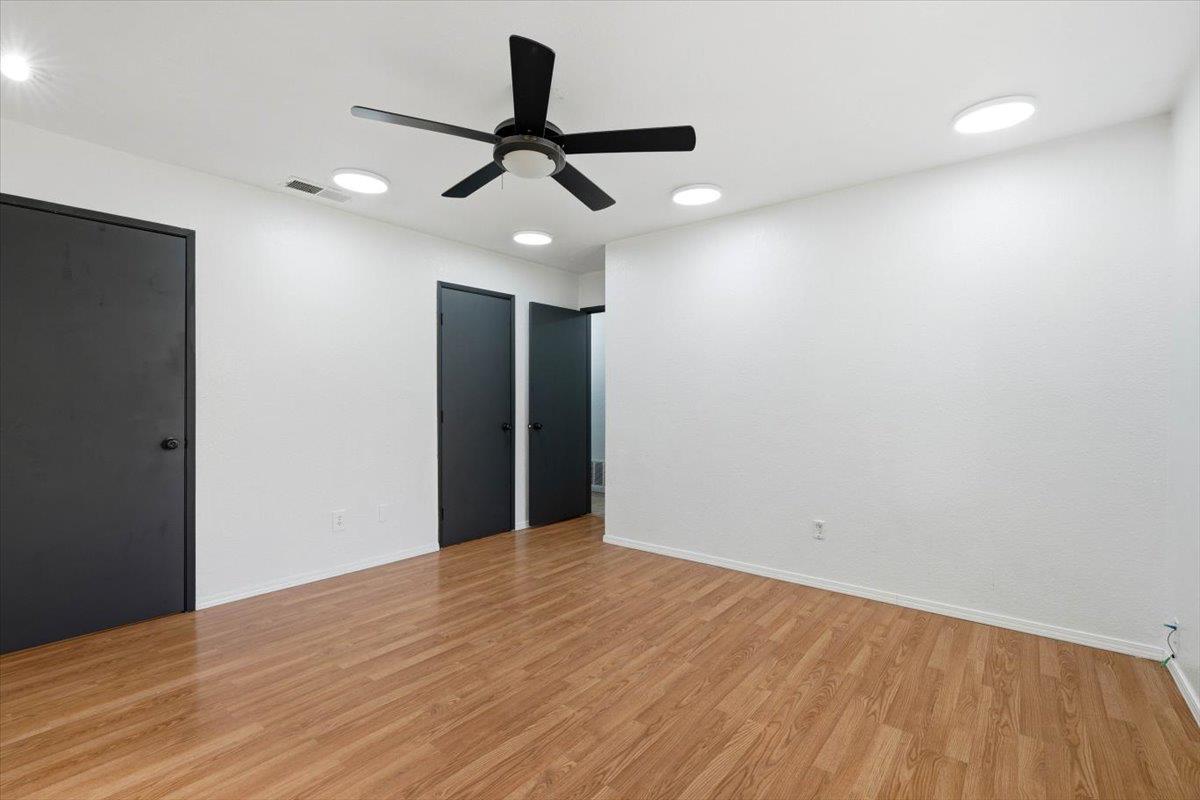
GREAT INVESTMENT OPPORTUNITY! This beautifully remodeled single-story home offers the perfect blend of modern living, flexibility, and income-producing potential. Whether you're an investor seeking strong cash flow or a first-time buyer looking to build equity from day one, this property delivers exceptional value. Featuring a private studio with its own entrance, the home offers an ideal setup for rental income, multi-generational living, or a private guest suite. Extensively updated in 2024, the main residence showcases vaulted ceilings, recessed lighting, fresh interior paint, updated flooring, remodeled bathrooms with quartz finishes, and a stylish kitchen complete with newer cabinetry, stainless steel appliances, and a wine refrigerator. The detached studio is move-in ready and includes a mini kitchen, remodeled bathroom, mini-split HVAC system, stacked washer/dryer, TV, microwave, furniture, and select furnishings included in the sale. The studio has previously generated approximately $1,500 per month in rental income, while the entire property has rented for approximately $4,000 per month, presenting a compelling opportunity for investors. Additional highlights include smart home features, EV/Tesla charging, RV hookups, and low-maintenance turf landscaping with a putting green. A rare opportunity to own a versatile property that offers both lifestyle benefits and strong income potential.
/t.realgeeks.media/resize/300x/https://u.realgeeks.media/jasvirjosan%252FHeader_Logo_without_bg.png)
Additional Information
- Lot Area (SqFt)
- 5767
- Year Built
- 1979
- Subtype
- Single Family Residence
- Subtype Description
- Detached, Tract
- Construction
- Stucco, Frame, Wood
- Foundation
- Slab
- Stories
- 1
- Garage
- No Garage, Converted Garage
- Baths Other
- Shower Stall(s), Skylight/Solar Tube, Dual Flush Toilet, Tile
- Floor Coverings
- Tile, Wood
- Laundry Description
- Washer/Dryer Stacked Included, In Garage, Inside Room
- Dining Description
- Breakfast Nook, Dining/Family Combo, Dining/Living Combo
- Kitchen Description
- Breakfast Area, Pantry Cabinet, Skylight(s), Granite Counter, Kitchen/Family Combo
- Number of Fireplaces
- 1
- Fireplace Description
- Brick, Living Room, Electric
- Cooling
- Central, Ductless
- Heat
- Central, Ductless
- Water
- Public
- Utilities
- Public, Electric, Sewer In & Connected, Internet Available
- Sewer
- Sewer in Street
Mortgage Calculator
Listing courtesy of Mimi Nassif Luxury Estates, Inc..

All measurements and all calculations of area (i.e., Sq Ft and Acreage) are approximate. Broker has represented to MetroList that Broker has a valid listing signed by seller authorizing placement in the MLS. Above information is provided by Seller and/or other sources and has not been verified by Broker. Copyright 2026 MetroList Services, Inc. The data relating to real estate for sale on this web site comes in part from the Broker Reciprocity Program of MetroList® MLS. All information has been provided by seller/other sources and has not been verified by broker. All interested persons should independently verify the accuracy of all information. Last updated .