2060 Briggs Street, Woodland, CA 95776
- $849,000
- 5
- BD
- 3
- BA
- 3,104
- SqFt




- List Price
- $849,000
- Price Change
- ▼ $20,000 1784776051
- MLS#
- 226070290
- Status
- ACTIVE
- Bedrooms
- 5
- Bathrooms
- 3
- Lot Area (SqFt)
- 7153
- Living Sq. Ft
- 3,104
- Type
- Single Family Residential
- Zip
- 95776
- City
- Woodland
Property Description
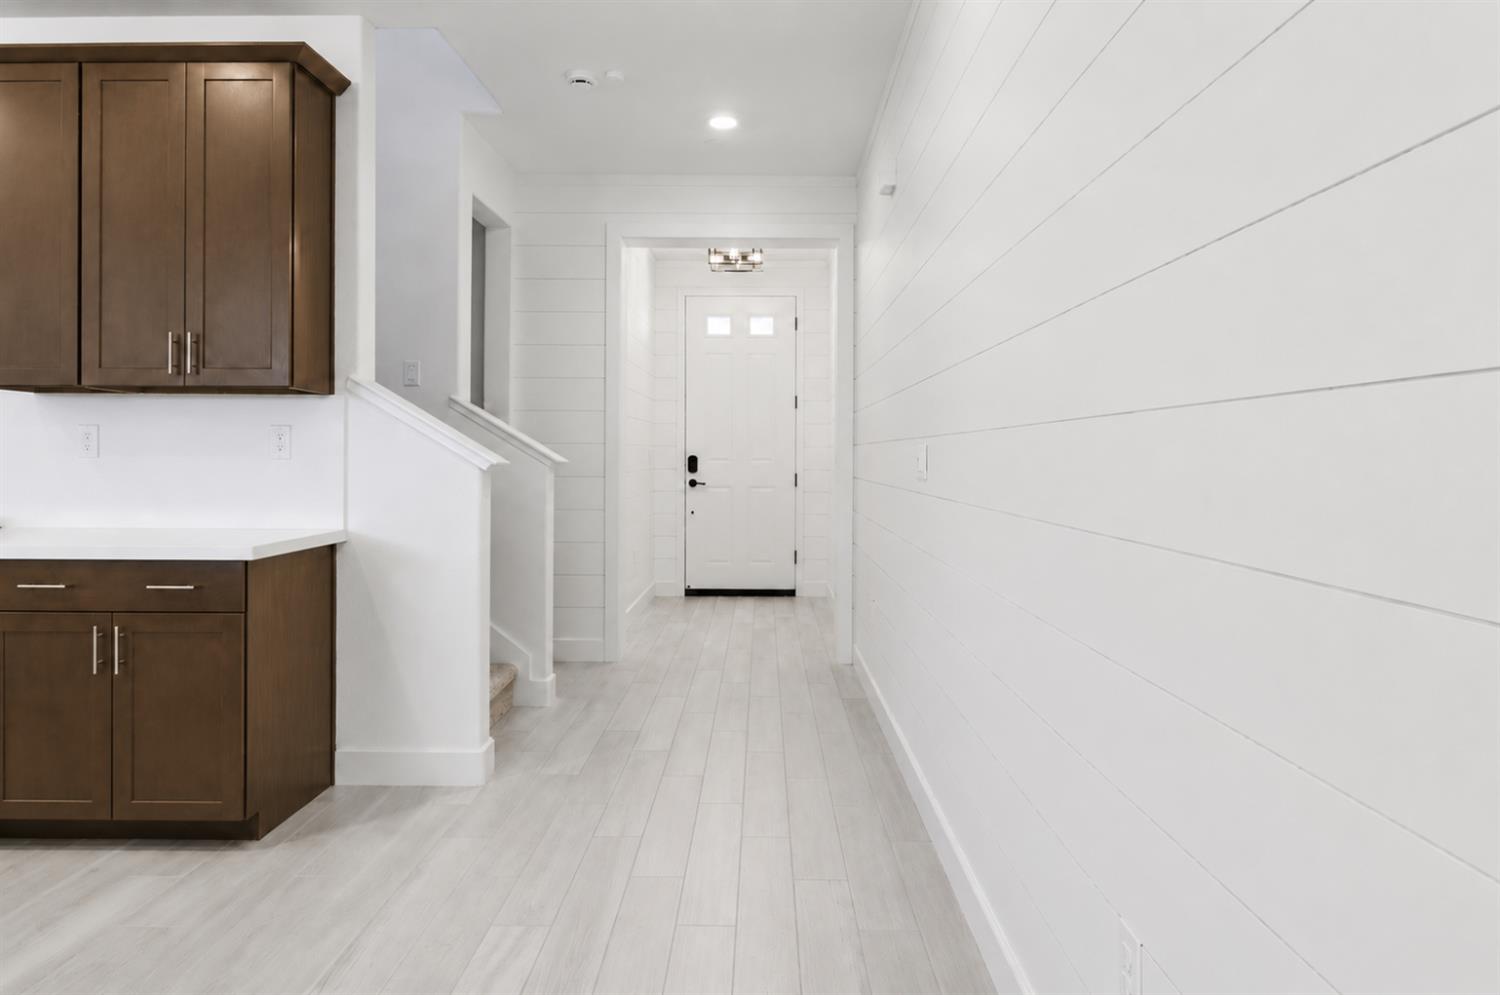
Welcome to 2060 Briggs Street, where modern construction meets exceptional craftsmanship and thoughtful design. Built in 2023, this impressive 5-bedroom, 3-bathroom Lennar home offers 3,104 square feet of beautifully curated living space in Woodland's desirable Spring Lake community. Unlike many newly built homes, this residence showcases the upgraded finishes, designer selections, and custom details often found in a highly sought-after model home, creating a move-in-ready experience without the additional time and expense. Designed for both everyday living and effortless entertaining, the home features a spacious great room concept enhanced by custom built-in cabinetry, designer lighting, and abundant natural light throughout. The chef-inspired kitchen serves as the heart of the home with a large working island, bar seating, double ovens, a generous walk-in pantry, and a formal dining area nearby for gatherings large and small. From the moment you enter, the home's meticulous attention to detail is immediately apparent. Custom woodworking and designer finishes create a warm yet refined aesthetic, with statement millwork elevating the entryway and continuing throughout the home. Upstairs, the loft serves as a striking focal point, showcasing extensive custom wood detailing that transforms the space into a true architectural feature while providing flexible additional living space. Thoughtfully selected lighting, custom window treatments, and elevated finishes throughout further reinforce the home's model-home quality and design-forward appeal. The versatile floor plan includes a full bedroom and bathroom on the main level, ideal for guests, multigenerational living, or a private home office. The expansive primary suite offers a peaceful retreat complete with a sitting area, while the generously sized secondary bedrooms feature distinctive custom wood accents that add character, texture, and visual interest throughout. Thoughtful upgrades continue with an indoor laundry room complete with cabinetry and sink, dual-zone HVAC, leased solar, and an attached three-car garage with ample storage. Outside, enjoy the inviting front porch and convenient access to nearby Spring Lake parks, schools, shopping, dining, and freeway connections.
/t.realgeeks.media/resize/300x/https://u.realgeeks.media/jasvirjosan%252FHeader_Logo_without_bg.png)
Additional Information
- Lot Area (SqFt)
- 7153
- Year Built
- 2023
- Subtype
- Single Family Residence
- Subtype Description
- Detached, Tract
- Style
- Contemporary
- Construction
- Stucco, Frame, Wood
- Foundation
- Slab
- Stories
- 2
- Garage Spaces
- 3
- Garage
- Attached, Garage Facing Front
- House FAces
- North
- Baths Other
- Shower Stall(s), Double Sinks, Tile, Tub w/Shower Over, Quartz
- Master Bath
- Shower Stall(s), Double Sinks, Soaking Tub, Tile, Walk-In Closet, Quartz, Window
- Floor Coverings
- Carpet, Tile
- Laundry Description
- Cabinets, Sink, Inside Room
- Dining Description
- Formal Area
- Kitchen Description
- Pantry Closet, Quartz Counter, Island w/Sink
- Kitchen Appliances
- Built-In Electric Oven, Free Standing Refrigerator, Gas Cook Top, Hood Over Range, Dishwasher, Disposal, Microwave, Double Oven, Tankless Water Heater
- Road Description
- Asphalt
- Cooling
- Central
- Heat
- Central
- Water
- Public, Meter on Site
- Utilities
- Electric, Sewer In & Connected, Solar, Natural Gas Connected
- Sewer
- Public Sewer
Mortgage Calculator
Listing courtesy of RE/MAX Gold, Good Home Group.

All measurements and all calculations of area (i.e., Sq Ft and Acreage) are approximate. Broker has represented to MetroList that Broker has a valid listing signed by seller authorizing placement in the MLS. Above information is provided by Seller and/or other sources and has not been verified by Broker. Copyright 2026 MetroList Services, Inc. The data relating to real estate for sale on this web site comes in part from the Broker Reciprocity Program of MetroList® MLS. All information has been provided by seller/other sources and has not been verified by broker. All interested persons should independently verify the accuracy of all information. Last updated .