1845 Greywood Circle, Roseville, CA 95747
- $769,000
- 4
- BD
- 3
- BA
- 2,380
- SqFt




- List Price
- $769,000
- MLS#
- 226069898
- Status
- PENDING
- Building / Subdivision
- Diamond Woods
- Bedrooms
- 4
- Bathrooms
- 3
- Lot Area (SqFt)
- 8259
- Living Sq. Ft
- 2,380
- Type
- Single Family Residential
- Zip
- 95747
- City
- Roseville
Property Description
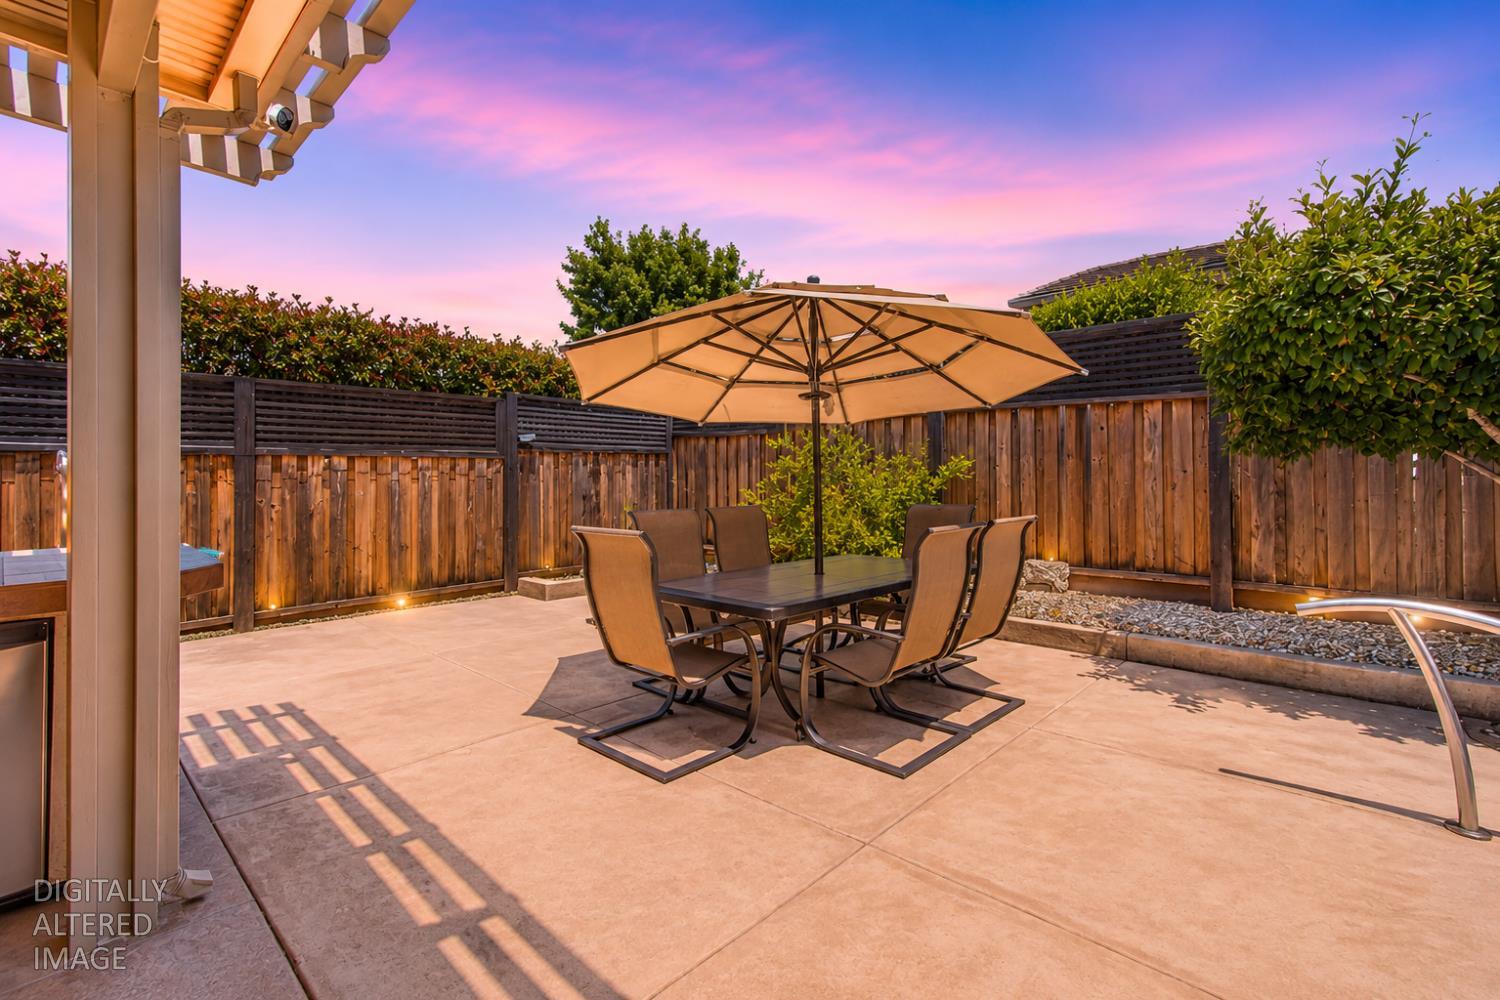
Best value in West Roseville! This meticulously maintained four bedroom, three bath single story home offers an incredible opportunity to own a property that combines exceptional care, functionality, and prime location. Situated on a desirable corner lot, the home features a three car garage, sparkling pool, ptanque court and a highly sought after floor plan with a full bedroom and bathroom near the entrance ideal for multi-generational living, guests, or a private home office. Pride of ownership is evident throughout, with thoughtful upkeep and attention to detail making this home truly move-in ready. Located near top rated schools, parks, shopping, dining, and everyday conveniences, this property presents a rare chance to secure one of the best values currently available in West Roseville. Opportunities like this don't come along often.
/t.realgeeks.media/resize/300x/https://u.realgeeks.media/jasvirjosan%252FHeader_Logo_without_bg.png)
Additional Information
- Lot Area (SqFt)
- 8259
- Year Built
- 2004
- Subtype
- Single Family Residence
- Subtype Description
- Detached
- Construction
- Stone, Stucco, Wood
- Foundation
- Slab
- Stories
- 1
- Garage Spaces
- 3
- Garage
- Attached, Garage Facing Front, Interior Access
- Baths Other
- Shower Stall(s), Double Sinks, Tile, Tub w/Shower Over, Window
- Master Bath
- Shower Stall(s), Double Sinks, Tub, Walk-In Closet, Window
- Floor Coverings
- Carpet, Tile, Wood
- Laundry Description
- Cabinets, Dryer Included, Sink, Washer Included, Inside Room
- Dining Description
- Breakfast Nook, Dining Bar, Space in Kitchen, Formal Area
- Kitchen Description
- Breakfast Area, Pantry Closet, Granite Counter, Island, Island w/Sink
- Kitchen Appliances
- Free Standing Refrigerator, Gas Cook Top, Dishwasher, Disposal, Microwave, Double Oven, Plumbed For Ice Maker
- Number of Fireplaces
- 1
- Fireplace Description
- Family Room
- Road Description
- Asphalt
- Pool
- Yes
- Misc
- Built-In Barbeque
- Cooling
- Ceiling Fan(s), Central
- Heat
- Central, Fireplace(s)
- Water
- Meter on Site
- Utilities
- Electric, Sewer In & Connected, Natural Gas Connected
- Sewer
- Public Sewer
Mortgage Calculator
Listing courtesy of The Advantage Group.

All measurements and all calculations of area (i.e., Sq Ft and Acreage) are approximate. Broker has represented to MetroList that Broker has a valid listing signed by seller authorizing placement in the MLS. Above information is provided by Seller and/or other sources and has not been verified by Broker. Copyright 2026 MetroList Services, Inc. The data relating to real estate for sale on this web site comes in part from the Broker Reciprocity Program of MetroList® MLS. All information has been provided by seller/other sources and has not been verified by broker. All interested persons should independently verify the accuracy of all information. Last updated .