10942 Miacomet Court, Stockton, CA 95219
- $555,000
- 3
- BD
- 2
- BA
- 1,662
- SqFt




- List Price
- $555,000
- Price Change
- ▼ $5,000 1785315268
- MLS#
- 226068032
- Status
- ACTIVE
- Building / Subdivision
- Wesrlake
- Bedrooms
- 3
- Bathrooms
- 2
- Lot Area (SqFt)
- 5676
- Living Sq. Ft
- 1,662
- Type
- Single Family Residential
- Zip
- 95219
- City
- Stockton
Property Description
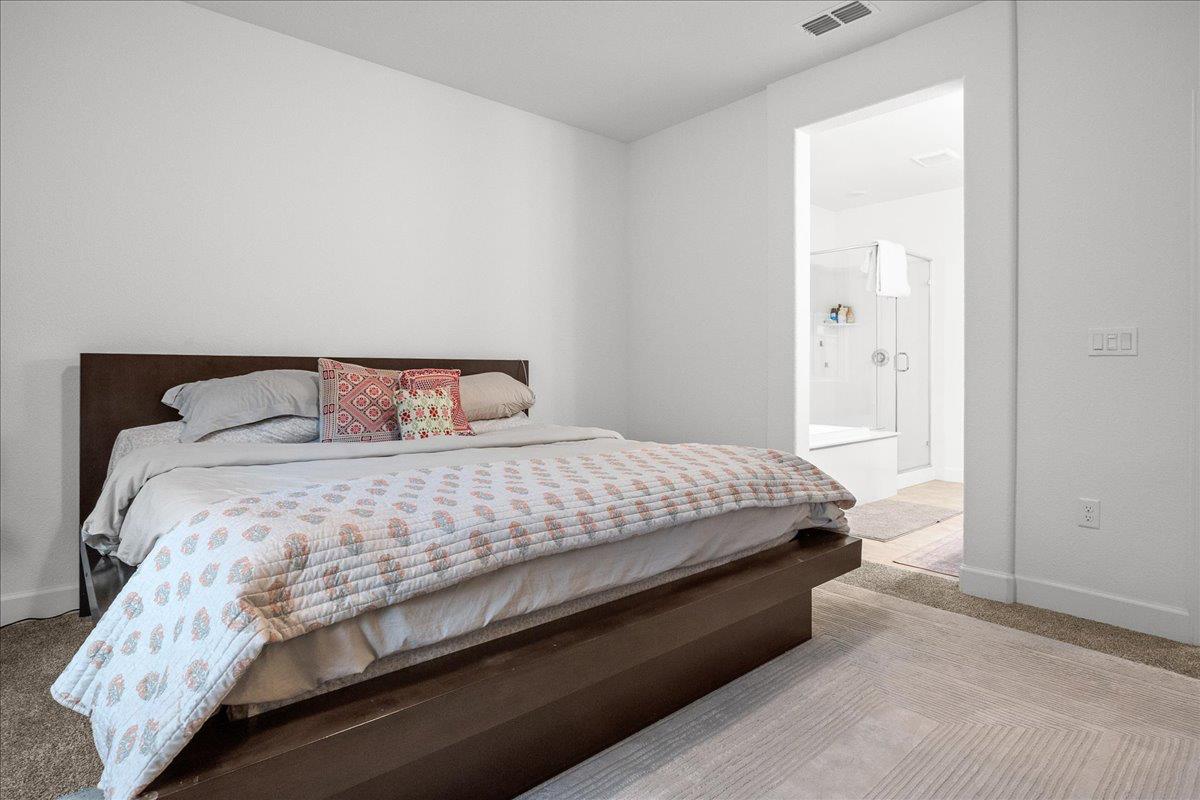
This property features an assumable FHA loan with a low 3.875% interest rate. Step into this thoughtfully designed, newly built 3bedroom, 2bath home in The Keys at Westlake, where the kitchen takes center stage with a large granite island featuring a built in sink, perfect for cooking, gathering, and entertaining. The kitchen is equipped with stainless steel appliances, including two separate ovens, and offers ample cabinetry, all flowing seamlessly into the dining area and spacious great room. Vinyl flooring enhances the main living areas, while the bedrooms offer cozy carpeting. The private owner's suite provides a relaxing retreat with a spa like bath, dual sinks, soaking tub, separate shower, and walk-in closet. Enjoy added comforts like energy efficient LED lighting, water saving fixtures, and a covered patio perfect for outdoor dining or unwinding. Included in the sale, washer,dryer, and refrigerator. Conveniently located near parks, close to freeway access for commuters, and just minutes from wine country and shopping, this home offers the perfect blend of comfort, style, and convenience. Schedule your showing today!
/t.realgeeks.media/resize/300x/https://u.realgeeks.media/jasvirjosan%252FHeader_Logo_without_bg.png)
Additional Information
- Lot Area (SqFt)
- 5676
- Year Built
- 2022
- Subtype
- Single Family Residence
- Subtype Description
- Detached
- Style
- Contemporary
- Construction
- Stucco, Frame, Wood
- Foundation
- Slab
- Stories
- 2
- Garage Spaces
- 2
- Garage
- Attached, Garage Facing Front
- Baths Other
- Tub w/Shower Over
- Master Bath
- Shower Stall(s), Double Sinks, Jetted Tub, Tub, Walk-In Closet
- Floor Coverings
- Carpet, Tile, Vinyl
- Laundry Description
- Cabinets, Sink, Inside Area
- Dining Description
- Space in Kitchen, Dining/Living Combo
- Kitchen Description
- Pantry Closet, Granite Counter, Island w/Sink
- Kitchen Appliances
- Gas Cook Top, Gas Plumbed, Hood Over Range, Ice Maker, Dishwasher, Disposal, Double Oven, Self/Cont Clean Oven, Tankless Water Heater
- HOA
- Yes
- HOA Fee
- $161
- HOA Fee Frequency
- Monthly
- Included Services
- Common Areas, Management
- Included Amenities
- Clubhouse
- Cooling
- Central
- Heat
- Central
- Water
- Public
- Utilities
- Public
- Sewer
- See Remarks
Mortgage Calculator
Listing courtesy of PMZ Real Estate.

All measurements and all calculations of area (i.e., Sq Ft and Acreage) are approximate. Broker has represented to MetroList that Broker has a valid listing signed by seller authorizing placement in the MLS. Above information is provided by Seller and/or other sources and has not been verified by Broker. Copyright 2026 MetroList Services, Inc. The data relating to real estate for sale on this web site comes in part from the Broker Reciprocity Program of MetroList® MLS. All information has been provided by seller/other sources and has not been verified by broker. All interested persons should independently verify the accuracy of all information. Last updated .