1710 Mich Court, Yuba City, CA 95993
- $524,000
- 4
- BD
- 3
- BA
- 2,703
- SqFt




- List Price
- $524,000
- Price Change
- ▼ $25,000 1784666471
- MLS#
- 226067711
- Status
- ACTIVE
- Bedrooms
- 4
- Bathrooms
- 3
- Lot Area (SqFt)
- 9583
- Living Sq. Ft
- 2,703
- Type
- Single Family Residential
- Zip
- 95993
- City
- Yuba City
Property Description
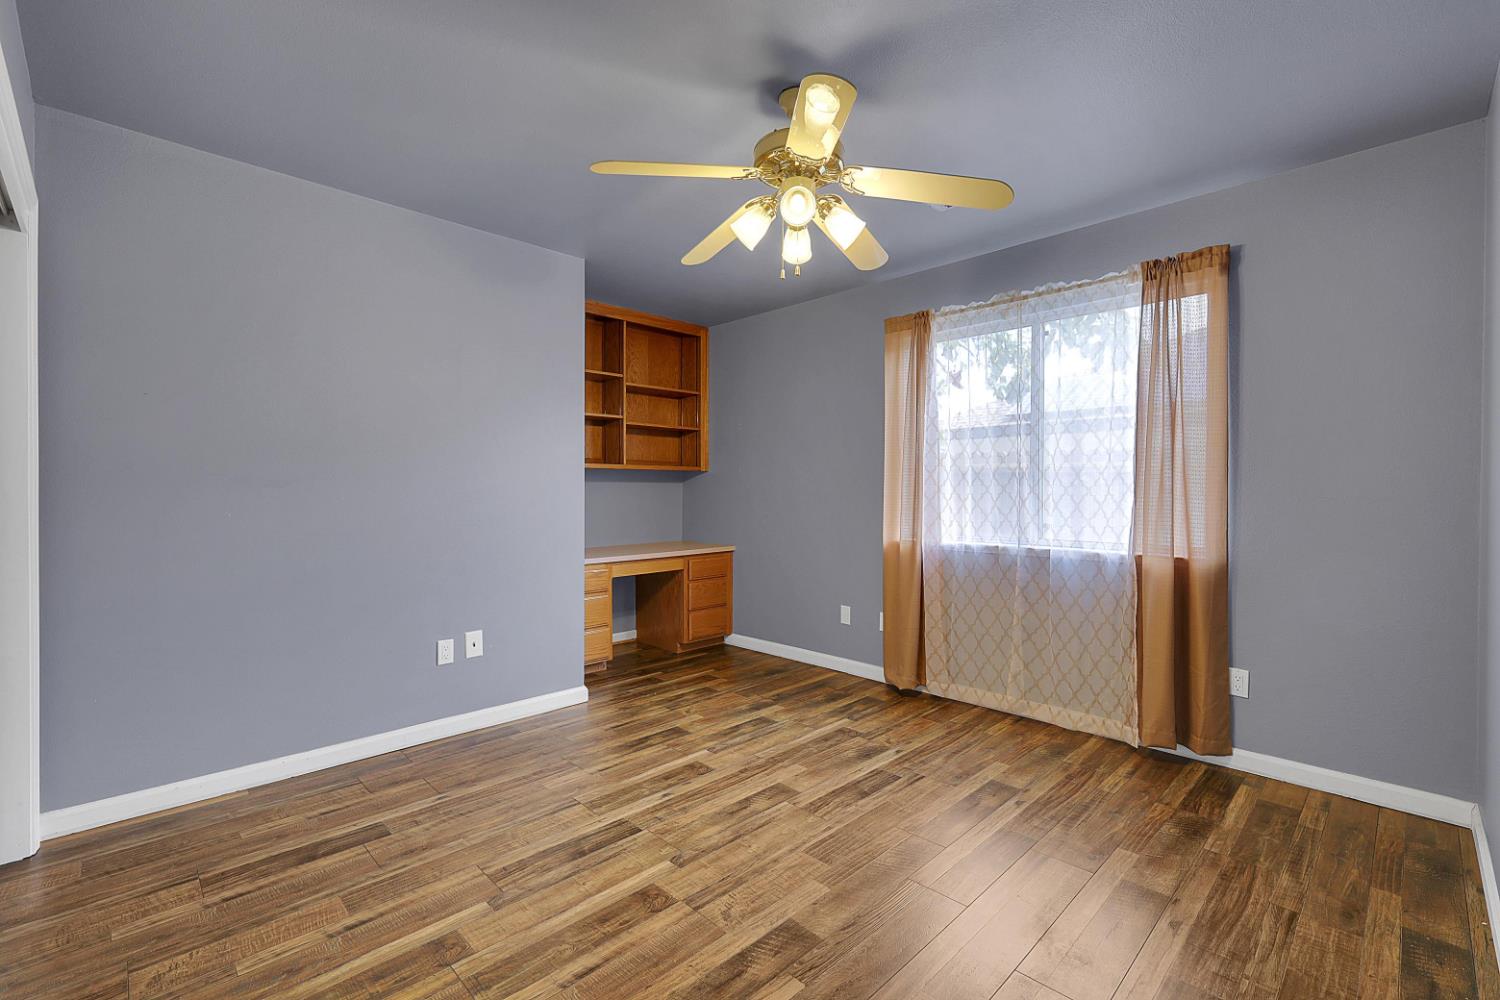
Welcome to this beautiful home located in a desirable North Yuba City cul-de-sac! Offering 4 bedrooms, 3 bathrooms, and approximately 2,703 square feet of living space, this spacious home sits on a generous .22-acre lot and is designed for both comfort and entertaining. As you enter, you are welcomed by a formal living room and formal dining room, creating an elegant first impression. The heart of the home features an open-concept kitchen overlooking the dining area and large family room, perfect for gathering with family and friends. The spacious primary suite offers a relaxing retreat with an oversized bathroom featuring a shower and soaking tub. The hallway bathroom includes a Safe Step walk-in bathtub and double sinks, designed for comfort and accessibility. The home also features a laundry room with an additional full bathroom conveniently located nearby. Step outside to your private backyard oasis complete with a saltwater pool, pool cover, and gazebo ideal for summer entertaining or peaceful evenings at home. Energy efficiency with owned solar, including 24 panels on the back of the home and an additional panel system in the front. Additional highlights include a three-car garage, generous living spaces, and a sought-after location close to schools, shopping, and parks. This inviting property truly offers the perfect blend of comfort, functionality, and lifestyle.
/t.realgeeks.media/resize/300x/https://u.realgeeks.media/jasvirjosan%252FHeader_Logo_without_bg.png)
Additional Information
- Lot Area (SqFt)
- 9583
- Year Built
- 1990
- Subtype
- Single Family Residence
- Subtype Description
- Semi-Custom
- Style
- Ranch
- Construction
- Stucco
- Foundation
- Slab
- Stories
- 1
- Garage Spaces
- 3
- Garage
- Attached
- Baths Other
- Shower Stall(s), Tile, Tub
- Master Bath
- Shower Stall(s), Double Sinks, Soaking Tub
- Floor Coverings
- Laminate, Tile
- Laundry Description
- Sink
- Dining Description
- Breakfast Nook, Formal Room
- Kitchen Description
- Pantry Closet, Skylight(s), Slab Counter
- Kitchen Appliances
- Gas Cook Top, Built-In Gas Range, Dishwasher, Disposal, Microwave, Tankless Water Heater
- Number of Fireplaces
- 1
- Fireplace Description
- Living Room, Gas Piped
- Pool
- Yes
- Cooling
- Ceiling Fan(s), Central
- Heat
- Central, Fireplace(s), Gas
- Water
- Public
- Utilities
- Cable Available, Public, Electric, Internet Available, Solar, Natural Gas Available
- Sewer
- Sewer in Street, Public Sewer
Mortgage Calculator
Listing courtesy of Hilbers Legacy Properties.

All measurements and all calculations of area (i.e., Sq Ft and Acreage) are approximate. Broker has represented to MetroList that Broker has a valid listing signed by seller authorizing placement in the MLS. Above information is provided by Seller and/or other sources and has not been verified by Broker. Copyright 2026 MetroList Services, Inc. The data relating to real estate for sale on this web site comes in part from the Broker Reciprocity Program of MetroList® MLS. All information has been provided by seller/other sources and has not been verified by broker. All interested persons should independently verify the accuracy of all information. Last updated .