6419 Jacinto Avenue, Sacramento, CA 95823
- $539,990
- 4
- BD
- 3
- BA
- 1,660
- SqFt




- List Price
- $539,990
- Price Change
- ▼ $10,000 1781208369
- MLS#
- 226066843
- Status
- PENDING
- Bedrooms
- 4
- Bathrooms
- 3
- Lot Area (SqFt)
- 3222
- Living Sq. Ft
- 1,660
- Type
- Single Family Residential
- Zip
- 95823
- City
- Sacramento
Property Description
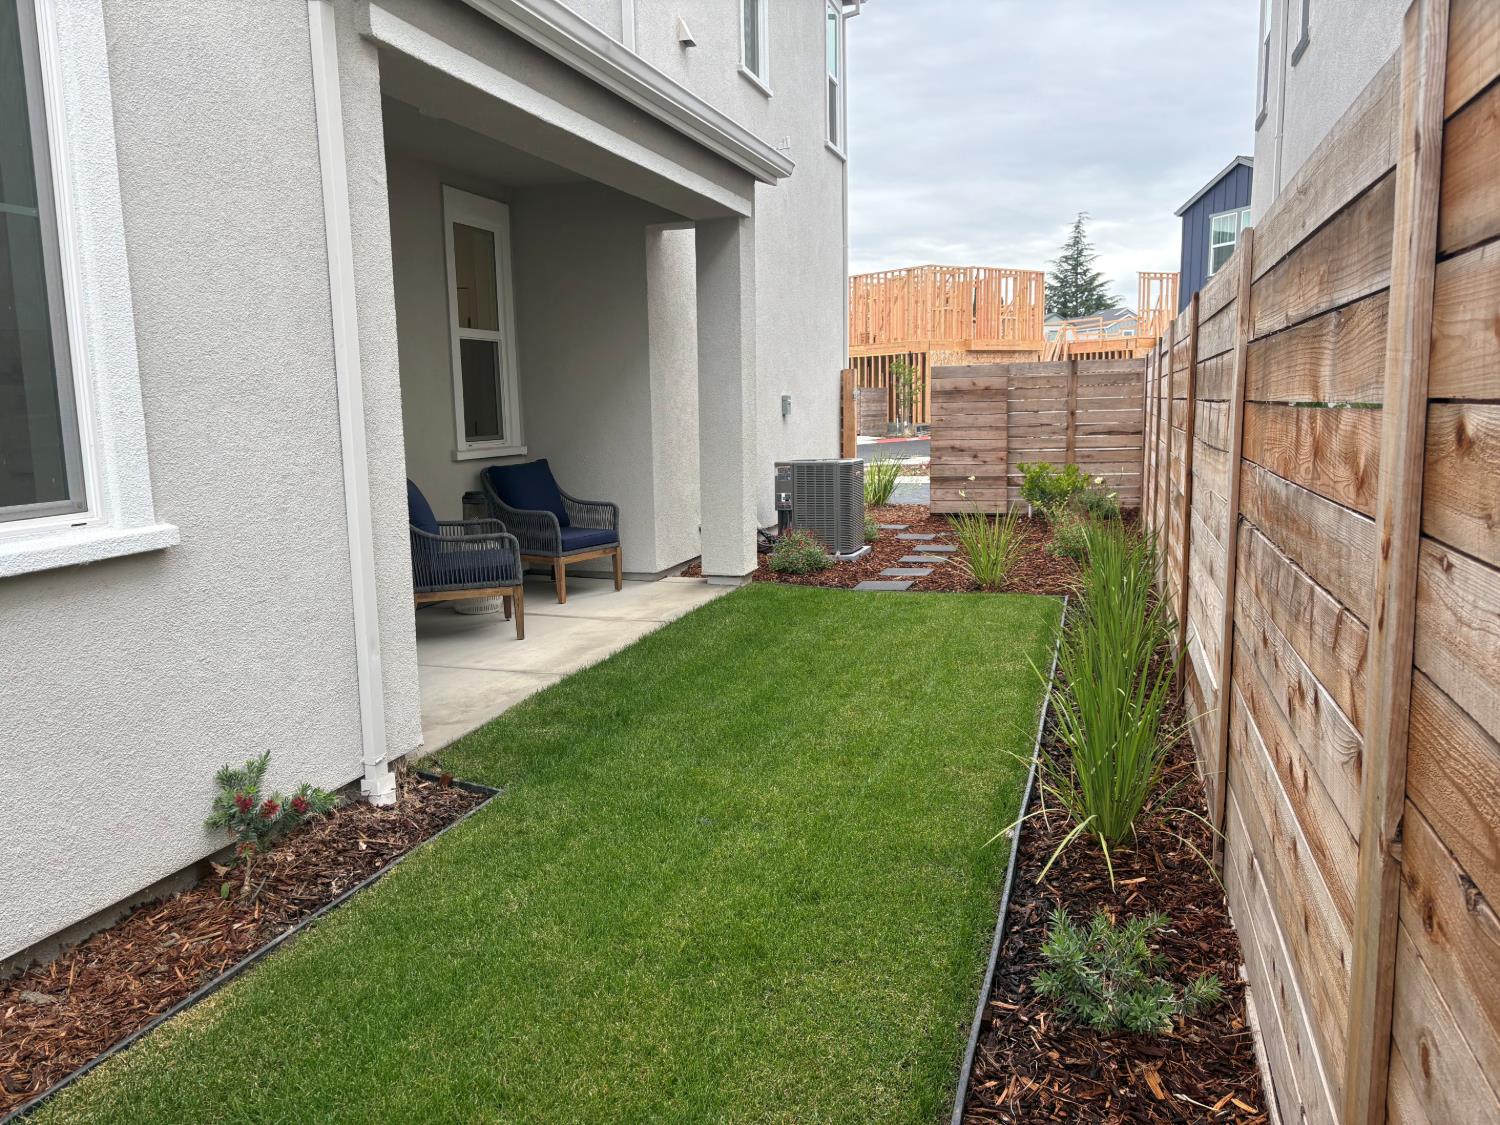
Step into this beautifully crafted two-story home offering 4 spacious bedrooms and 2.5 baths, thoughtfully designed for modern living and effortless entertaining. At the heart of the home is a stunning chef-inspired kitchen featuring crisp white cabinetry accented with elegant brushed-gold hardware, upgraded Cosentino Silestone Miani Vena quartz countertops, and a sophisticated white stacked-tile backsplash with Arctic White grout. The oversized kitchen island seamlessly overlooks the dining and family areas, creating an inviting open-concept layout perfect for gatherings and everyday comfort. Designer upgrades continue throughout the home with upgraded black and gold electrical fixtures, sleek black finishes, and durable luxury plank flooring in Whitfield Gray throughout the main living spaces and family room. A convenient downstairs powder bath adds flexibility for guests and daily living. Upstairs, the upgraded open stair rail adds a modern architectural touch, while a full laundry room is ideally located just outside the spacious primary suite for added convenience. Enjoy indoor-outdoor living with a courtyard and upgraded covered patio which is perfect for relaxing or entertaining, plus a generous side yard, and professionally landscaped backyard. This home blends timeless style, premium finishes, and functional design into one exceptional living experience. Ask about our Next Gen FI (Furniture Included) incentive! For a limited time, qualifying buyers can receive the stylish furniture package you see in the home - making this new build truly move-in ready. This home also participates in SMUD's No Upfront Buyer Cost SolarShare program, ensuring built-in energy savings and a greener lifestyle from day one.
/t.realgeeks.media/resize/300x/https://u.realgeeks.media/jasvirjosan%252FHeader_Logo_without_bg.png)
Additional Information
- Lot Area (SqFt)
- 3222
- Year Built
- 2025
- Subtype
- Single Family Residence
- Subtype Description
- Detached
- Construction
- Stucco, Frame, Wood
- Foundation
- Slab
- Stories
- 2
- Garage Spaces
- 2
- Garage
- Attached, Garage Door Opener, Garage Facing Rear
- Baths Other
- Double Sinks, Tub w/Shower Over, Quartz
- Master Bath
- Shower Stall(s), Double Sinks, Quartz
- Floor Coverings
- Carpet, Vinyl, Wood
- Laundry Description
- Electric, Upper Floor, Hookups Only, Inside Room
- Dining Description
- Dining/Family Combo
- Kitchen Description
- Pantry Closet, Quartz Counter, Island, Stone Counter, Island w/Sink, Kitchen/Family Combo
- Kitchen Appliances
- Dishwasher, Disposal, Microwave, Electric Cook Top
- HOA
- Yes
- HOA Fee
- $96
- HOA Fee Frequency
- Monthly
- Included Services
- Common Areas, Road, Maintenance Grounds, Other
- Included Amenities
- None
- Road Description
- Asphalt, Paved
- Misc
- Covered Courtyard
- Cooling
- Ceiling Fan(s), Central
- Heat
- Central
- Water
- Public
- Utilities
- Cable Available, Electric, Sewer In & Connected, Solar
- Sewer
- Public Sewer
Mortgage Calculator
Listing courtesy of The Advantage Group.

All measurements and all calculations of area (i.e., Sq Ft and Acreage) are approximate. Broker has represented to MetroList that Broker has a valid listing signed by seller authorizing placement in the MLS. Above information is provided by Seller and/or other sources and has not been verified by Broker. Copyright 2026 MetroList Services, Inc. The data relating to real estate for sale on this web site comes in part from the Broker Reciprocity Program of MetroList® MLS. All information has been provided by seller/other sources and has not been verified by broker. All interested persons should independently verify the accuracy of all information. Last updated .