12420 Incline Dr, Auburn, CA 95603
- $700,000
- 3
- BD
- 2
- BA
- 2,261
- SqFt




- List Price
- $700,000
- Price Change
- ▼ $25,000 1781581375
- MLS#
- 226062625
- Status
- PENDING
- Bedrooms
- 3
- Bathrooms
- 2
- Lot Area (SqFt)
- 14715
- Living Sq. Ft
- 2,261
- Type
- Single Family Residential
- Zip
- 95603
- City
- Auburn
Property Description
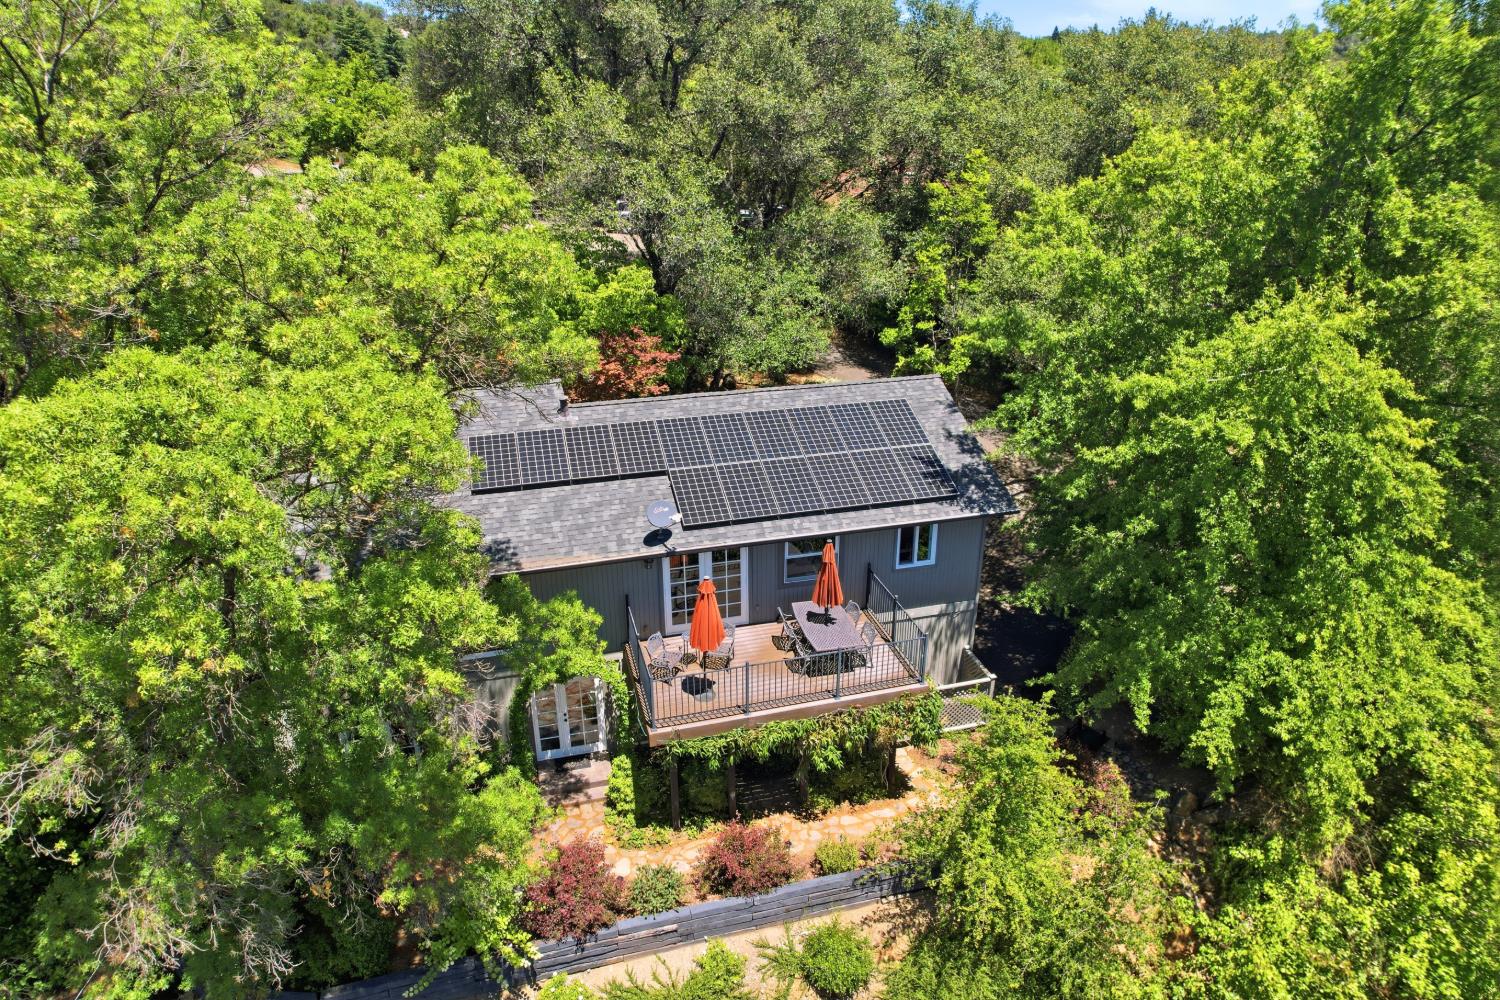
Your Private Auburn Retreat! Nestled in a serene, park-like setting less than three miles from Downtown and Old Town Auburn, this beautifully maintained home offers the perfect blend of privacy, comfort, and convenience. The main level welcomes you with rich wood flooring, expansive picture windows that bring the natural surroundings indoors, and a spacious primary suite with an adjoining bath. The lower level features two additional bedrooms with lighted ceiling fans, French door access to the backyard, and an office or flex space ideal for remote work, hobbies, fitness, or guest accommodations. Thoughtfully updated throughout, the home includes new windows, a complete kitchen remodel, and luxury vinyl plank flooring on the lower level, completed within the past five years. Additional major improvements include a newer HVAC system, roof, and seller-owned solar system, all completed within the last ten years. Step outside to your own private oasis. The tranquil grounds showcase mature trees, lush landscaping, three fountains, distinctive outdoor art, and extensive ornamental lighting with timer controls. A large decomposed granite recreation area provides a beautiful, low-maintenance space for entertaining, outdoor activities, or simply enjoying the peaceful surroundings. This rare property offers the feeling of a secluded retreat while remaining just minutes from Auburn's dining, shopping, recreation, and community amenities. Experience the best of foothill living in a setting designed for relaxation, beauty, and everyday enjoyment.
/t.realgeeks.media/resize/300x/https://u.realgeeks.media/jasvirjosan%252FHeader_Logo_without_bg.png)
Additional Information
- Lot Area (SqFt)
- 14715
- Year Built
- 1979
- Subtype
- Single Family Residence
- Subtype Description
- Detached
- Construction
- Wood Siding
- Foundation
- Slab
- Stories
- 2
- Garage Spaces
- 2
- Garage
- Attached, Enclosed, Garage Door Opener, Uncovered Parking Spaces 2+, Garage Facing Side
- Baths Other
- Shower Stall(s), Tile, Low-Flow Shower(s), Low-Flow Toilet(s), Window
- Master Bath
- Shower Stall(s), Skylight/Solar Tube, Low-Flow Shower(s), Low-Flow Toilet(s), Tile, Window
- Floor Coverings
- Tile, Luxury Vinyl Plank, Wood
- Laundry Description
- Cabinets, Laundry Closet, Electric, Hookups Only, Inside Room
- Dining Description
- Breakfast Nook, Formal Area
- Kitchen Description
- Breakfast Area, Pantry Cabinet, Quartz Counter
- Kitchen Appliances
- Free Standing Gas Range, Gas Plumbed, Hood Over Range, Dishwasher, Disposal, Plumbed For Ice Maker
- Road Description
- Paved
- Misc
- Balcony
- Cooling
- Ceiling Fan(s), Central
- Heat
- Central, Gas
- Water
- Meter on Site
- Utilities
- Cable Connected, Public, Sewer Connected, Electric, Internet Available, Solar, Natural Gas Connected
- Sewer
- Public Sewer
Mortgage Calculator
Listing courtesy of GUIDE Real Estate.

All measurements and all calculations of area (i.e., Sq Ft and Acreage) are approximate. Broker has represented to MetroList that Broker has a valid listing signed by seller authorizing placement in the MLS. Above information is provided by Seller and/or other sources and has not been verified by Broker. Copyright 2026 MetroList Services, Inc. The data relating to real estate for sale on this web site comes in part from the Broker Reciprocity Program of MetroList® MLS. All information has been provided by seller/other sources and has not been verified by broker. All interested persons should independently verify the accuracy of all information. Last updated .