200 P Street Unit #D34, Sacramento, CA 95814
- $534,999
- 3
- BD
- 3
- BA
- 1,948
- SqFt




- List Price
- $534,999
- Price Change
- ▼ $20,000 1784850281
- MLS#
- 226058991
- Status
- ACTIVE
- Bedrooms
- 3
- Bathrooms
- 3
- Living Sq. Ft
- 1,948
- Type
- Condo
- Zip
- 95814
- City
- Sacramento
Property Description
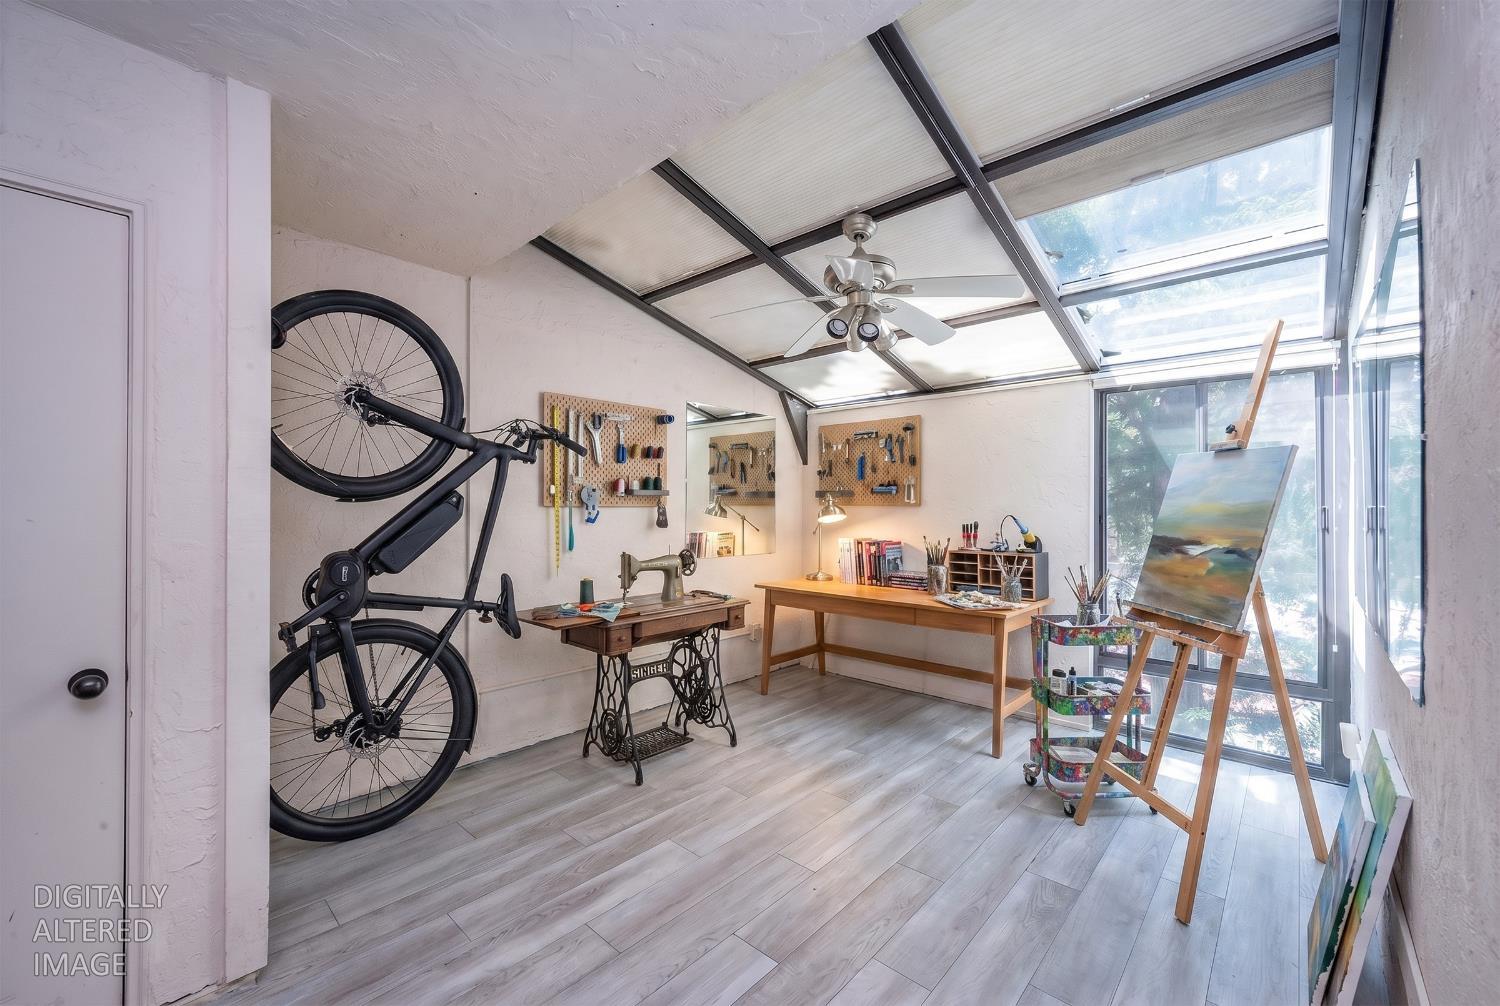
Live in the heart of downtown Sacramento at Downtown Sacramento in this spacious top-floor condo located in the desirable Riverfront Plaza community. Offering approximately 1,948 square feet with 3 bedrooms and 3 bathrooms, this updated residence combines comfort, convenience, and an unbeatable urban lifestyle. Priced at $554,999, this home places you just minutes from Midtown Sacramento, known for its vibrant dining, nightlife, coffee shops, boutiques, entertainment, and arts scene. Inside, you'll find an open and functional layout featuring spacious living and dining areas, a large kitchen with granite countertops, breakfast bar seating, abundant cabinet space, and stainless appliances. The condo also includes central heat and air, indoor laundry, a sunroom, private rooftop area, and two dedicated underground parking spaces. Riverfront Plaza offers resort-style amenities including a pool, spa, clubhouse, fitness room, sauna, and tennis/pickleball courts within a gated and secure community. Enjoy being within walking distance to the Golden 1 Center, Old Sacramento Waterfront, Crocker Art Museum, the State Capitol, restaurants, shopping, nightlife, and the Sacramento Riverfront. Easy freeway access and proximity to West Sacramento and Sutter Health Park make this an ideal location for professionals, investors, or anyone wanting to experience the best of downtown and Midtown Sacramento living. Includes 2 designated parking spots, 95 & 96. These spots are the two closest to the elevator and the unit. Some photos have been digitally staged. Link to original images: https://drive.google.com/drive/folders/1KHoslttiVTj5n3dAjyhg9qovqXR0xi5t?usp=sharing.
/t.realgeeks.media/resize/300x/https://u.realgeeks.media/jasvirjosan%252FHeader_Logo_without_bg.png)
Additional Information
- Unit Number
- D34
- Year Built
- 1981
- Subtype
- Condominium
- Subtype Description
- Attached
- Construction
- Stucco
- Foundation
- Concrete Perimeter
- Stories
- 2
- Garage Spaces
- 2
- Garage
- Drive Thru Garage, Garage Door Opener, Underground Parking, Guest Parking Available
- Baths Other
- Shower Stall(s), Tile, Marble, Window
- Master Bath
- Shower Stall(s), Double Sinks, Tile, Marble, Multiple Shower Heads, Walk-In Closet 2+
- Floor Coverings
- Carpet, Laminate
- Laundry Description
- Dryer Included, Electric, Upper Floor, Washer Included, Inside Area
- Dining Description
- Dining/Living Combo
- Kitchen Description
- Breakfast Area, Granite Counter
- Kitchen Appliances
- Free Standing Refrigerator, Compactor, Dishwasher, Disposal, Microwave, Plumbed For Ice Maker, Free Standing Electric Range
- Number of Fireplaces
- 1
- Fireplace Description
- Insert, Living Room, Wood Burning
- HOA
- Yes
- HOA Fee
- $957
- HOA Fee Frequency
- Monthly
- Included Services
- Pool, Recreation Facility, Elevator, Roof, Homeowners Insurance, Trash, Maintenance Exterior, Maintenance Grounds
- Included Amenities
- Pool, Clubhouse, Game Court Exterior, Sauna, Spa/Hot Tub, Tennis Courts, Gym
- Pool
- Yes
- Cooling
- Ceiling Fan(s), Central
- Heat
- Central, Fireplace(s)
- Water
- Public
- Utilities
- Cable Available, Public, Sewer Connected, Internet Available, Underground Utilities, Natural Gas Connected
- Sewer
- Public Sewer
Mortgage Calculator
Listing courtesy of Wesely & Associates.

All measurements and all calculations of area (i.e., Sq Ft and Acreage) are approximate. Broker has represented to MetroList that Broker has a valid listing signed by seller authorizing placement in the MLS. Above information is provided by Seller and/or other sources and has not been verified by Broker. Copyright 2026 MetroList Services, Inc. The data relating to real estate for sale on this web site comes in part from the Broker Reciprocity Program of MetroList® MLS. All information has been provided by seller/other sources and has not been verified by broker. All interested persons should independently verify the accuracy of all information. Last updated .