5065 Cocoa Palm Way, Fair Oaks, CA 95628
- $749,000
- 3
- BD
- 3
- BA
- 2,066
- SqFt




- List Price
- $749,000
- Price Change
- ▼ $20,000 1781660798
- MLS#
- 226055159
- Status
- PENDING
- Building / Subdivision
- Crestridge Estates
- Bedrooms
- 3
- Bathrooms
- 3
- Lot Area (SqFt)
- 10890
- Living Sq. Ft
- 2,066
- Type
- Single Family Residential
- Zip
- 95628
- City
- Fair Oaks
Property Description
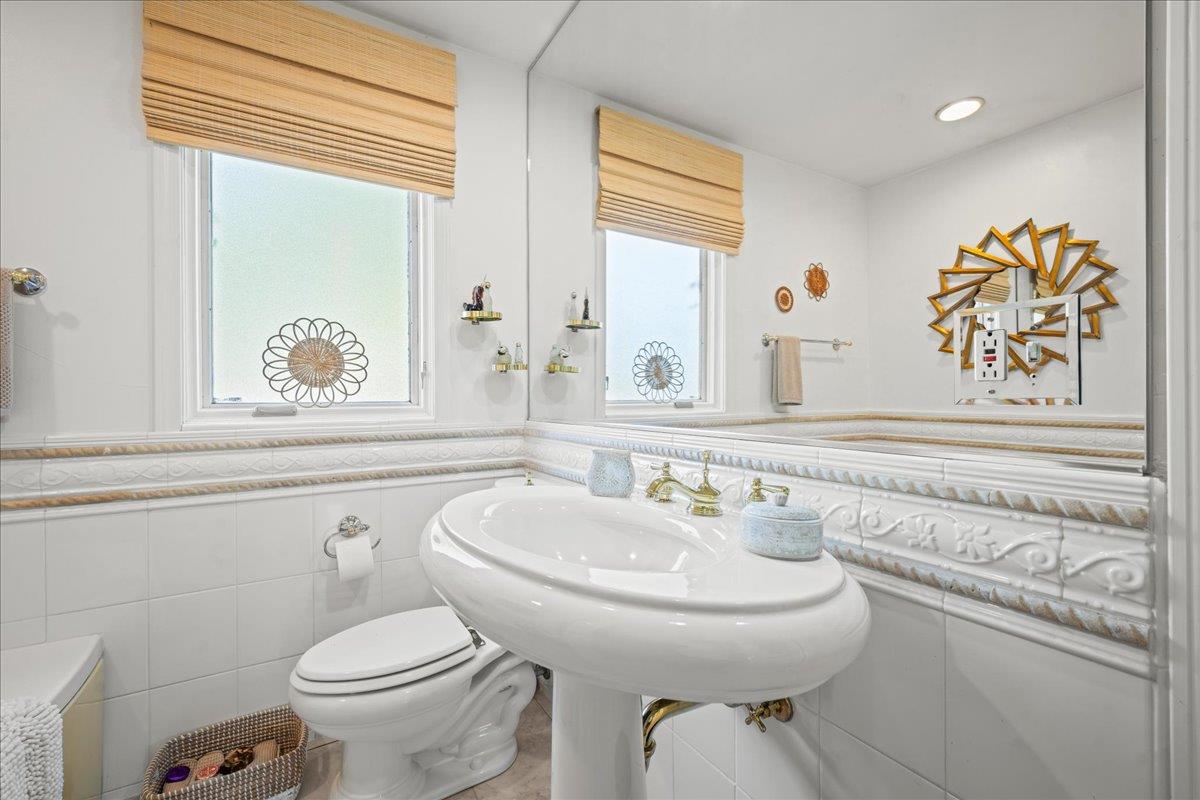
Step into a home that effortlessly blends charm, comfort, and a touch of surprise. From the moment you arrive, the inviting curb appeal sets the tone lush landscaping and a spacious lot create a sense of privacy and possibility . Inside, the open living room welcomes you with warm hardwood flooring and a timeless brick fireplace, perfect for cozy evenings or entertaining guests. The thoughtfully designed kitchen features built-in appliances, an electric cooktop, and double ovens, making it as functional as it is stylish. The downstairs primary suite offers a peaceful retreat, complete with a comfortable sitting area and direct access to a serene back courtyard ideal for morning coffee or unwinding at the end of the day. Just beyond, French doors from the dining area open to a truly special outdoor space: a terraced backyard oasis with a sparkling built-in pool, creating the perfect setting for gatherings, relaxation, and enjoying sunny days. Upstairs, discover a unique hidden gem, a secret room that adds character and flexibility, perfect for use as a guest room, private office, or creative space. With its expansive lot, inviting indoor spaces, and resort-style backyard, this home offers a rare combination of comfort, style, and versatility. A must-see for those looking for something truly special.
/t.realgeeks.media/resize/300x/https://u.realgeeks.media/jasvirjosan%252FHeader_Logo_without_bg.png)
Additional Information
- Lot Area (SqFt)
- 10890
- Year Built
- 1966
- Subtype
- Single Family Residence
- Subtype Description
- Detached
- Construction
- Frame
- Foundation
- Raised
- Stories
- 2
- Garage Spaces
- 2
- Garage
- Garage Facing Front
- House FAces
- South
- Baths Other
- Shower Stall(s)
- Floor Coverings
- Carpet, Tile, Wood
- Laundry Description
- Inside Room
- Dining Description
- Formal Area
- Kitchen Description
- Ceramic Counter, Pantry Closet
- Kitchen Appliances
- Dishwasher, Disposal, Microwave, Double Oven, Electric Cook Top
- Number of Fireplaces
- 1
- Fireplace Description
- Brick, Living Room
- Pool
- Yes
- Cooling
- Ceiling Fan(s), Central
- Heat
- Central
- Water
- Public
- Utilities
- Public, Sewer In & Connected
- Sewer
- Public Sewer
Mortgage Calculator
Listing courtesy of S & S Realty.

All measurements and all calculations of area (i.e., Sq Ft and Acreage) are approximate. Broker has represented to MetroList that Broker has a valid listing signed by seller authorizing placement in the MLS. Above information is provided by Seller and/or other sources and has not been verified by Broker. Copyright 2026 MetroList Services, Inc. The data relating to real estate for sale on this web site comes in part from the Broker Reciprocity Program of MetroList® MLS. All information has been provided by seller/other sources and has not been verified by broker. All interested persons should independently verify the accuracy of all information. Last updated .