962 W Cross Street, Woodland, CA 95695
- $549,999
- 3
- BD
- 2
- BA
- 1,795
- SqFt




- List Price
- $549,999
- Price Change
- ▼ $37,001 1782945659
- MLS#
- 226053218
- Status
- ACTIVE
- Building / Subdivision
- Glenwood
- Bedrooms
- 3
- Bathrooms
- 2
- Lot Area (SqFt)
- 3485
- Living Sq. Ft
- 1,795
- Type
- Condo
- Zip
- 95695
- City
- Woodland
Property Description
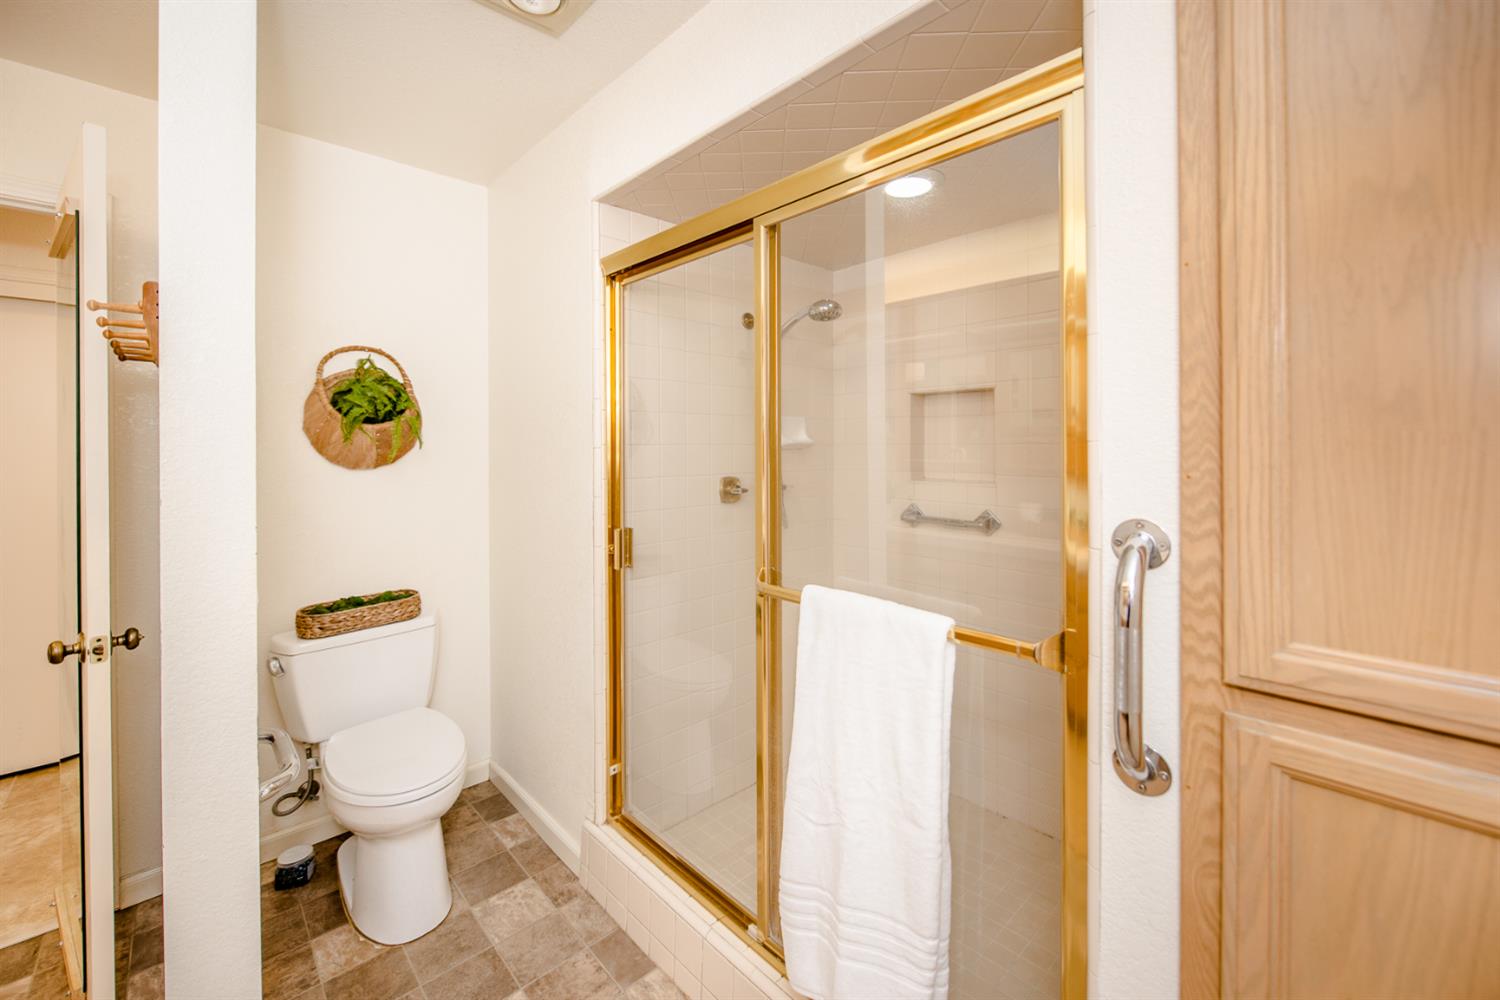
Nestled within the secluded, gated Glenwood community, this delightful single story condo offers comfort, privacy and effortless living. Step inside to an inviting great room featuring soaring vaulted ceilings, classic wood plantation shutters and a welcoming gas fireplace that provides warm ambiance at the flip of a switch perfect for cozy evenings or stylish entertaining. The light-filled kitchen is both cheerful and functional, showcasing granite countertops, spacious pantry cabinetry and a garden window which overlooks one of two private patios, perfect for morning coffee or quiet relaxation. The primary suite is peaceful - a retreat with vaulted ceilings, dual closets and an en-suite bath complete with double sinks and a large shower. Additional highlights include indoor laundry and an attached two-car garage. As one of just 39 units in this beautifully maintained complex, residents enjoy lush landscaping, scenic walking paths, a clubhouse and a sparkling swimming pool & spa. The homeowner's association covers exterior maintenance including roof, gutters and siding making for truly low-maintenance living. Ideally located near the supermarket, dining, medical & not far to UC Davis - plus easy access to I-5 and I-80 & Sac International Airport for the commuter.
/t.realgeeks.media/resize/300x/https://u.realgeeks.media/jasvirjosan%252FHeader_Logo_without_bg.png)
Additional Information
- Lot Area (SqFt)
- 3485
- Year Built
- 1989
- Subtype
- Condominium
- Subtype Description
- Attached, Planned Unit Develop, Custom
- Construction
- Frame, Wood Siding
- Foundation
- Slab
- Stories
- 1
- Garage Spaces
- 2
- Garage
- Attached, Garage Door Opener, Guest Parking Available
- House FAces
- West
- Baths Other
- Tub w/Shower Over, Window, Quartz
- Master Bath
- Shower Stall(s), Double Sinks, Tile
- Floor Coverings
- Tile, Vinyl
- Laundry Description
- Cabinets, Laundry Closet, Electric
- Dining Description
- Breakfast Nook, Dining Bar, Dining/Living Combo
- Kitchen Description
- Pantry Cabinet, Granite Counter
- Kitchen Appliances
- Built-In Electric Oven, Hood Over Range, Dishwasher, Disposal, Microwave, Electric Cook Top
- Number of Fireplaces
- 1
- Fireplace Description
- Living Room, Gas Log
- HOA
- Yes
- HOA Fee
- $490
- HOA Fee Frequency
- Monthly
- Included Services
- Common Areas, Pool, Roof, Insurance on Structure, Maintenance Grounds
- Included Amenities
- Pool, Clubhouse, Spa/Hot Tub, Greenbelt
- Pool
- Yes
- Misc
- Uncovered Courtyard
- Cooling
- Ceiling Fan(s), Central
- Heat
- Central
- Water
- Public, Meter on Site, Meter Required
- Utilities
- Cable Available, Sewer Connected, Internet Available
- Sewer
- Public Sewer
- Restrictions
- Exterior Alterations, Guests, Parking
Mortgage Calculator
Listing courtesy of Coldwell Banker Select.

All measurements and all calculations of area (i.e., Sq Ft and Acreage) are approximate. Broker has represented to MetroList that Broker has a valid listing signed by seller authorizing placement in the MLS. Above information is provided by Seller and/or other sources and has not been verified by Broker. Copyright 2026 MetroList Services, Inc. The data relating to real estate for sale on this web site comes in part from the Broker Reciprocity Program of MetroList® MLS. All information has been provided by seller/other sources and has not been verified by broker. All interested persons should independently verify the accuracy of all information. Last updated .