145 Montana Court, Yuba City, CA 95991
- $499,900
- 3
- BD
- 3
- BA
- 1,556
- SqFt


- List Price
- $499,900
- Price Change
- ▼ $24,100 1784613433
- MLS#
- 226049318
- Status
- ACTIVE
- Bedrooms
- 3
- Bathrooms
- 3
- Lot Area (SqFt)
- 7405
- Living Sq. Ft
- 1,556
- Type
- Single Family Residential
- Zip
- 95991
- City
- Yuba City
Property Description
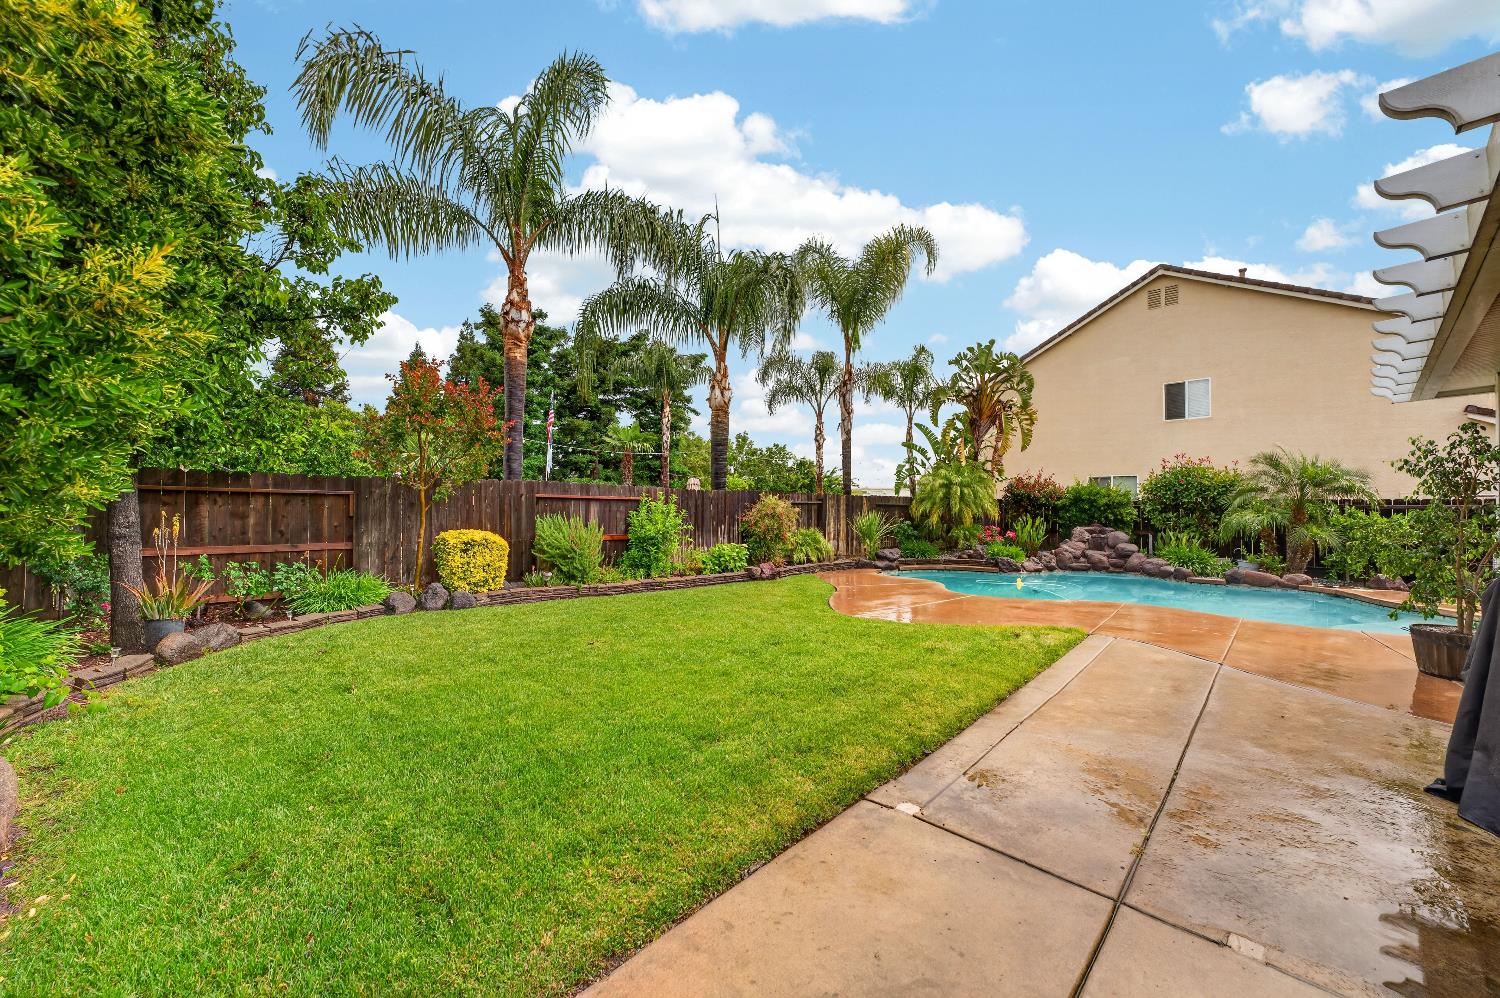
Welcome home to this light-filled, two-story residence designed with both comfort and entertaining in mind. Featuring 3 bedrooms and 3 bathrooms including a conveniently located downstairs bath. This home offers a flexible and functional layout. Enjoy stylish updates throughout, including laminate wood flooring, refreshed tile in the bathrooms, and newer carpet and paint. The spacious backyard is perfect for relaxing or hosting, complete with an aluminum patio cover and a sparkling pool with a charming water feature. Tucked away on a quiet cul-de-sac, the property provides added privacy and ample off-street parking. Its prime location offers quick access to Highway 99, making commuting simple and convenient. Outdoor enthusiasts will appreciate nearby amenities such as a dog park, walking and biking trails, fishing spots, and multiple parks. This home truly has it all space, updates, and an ideal location. Don't miss your chance to make it yours!
/t.realgeeks.media/resize/300x/https://u.realgeeks.media/jasvirjosan%252FHeader_Logo_without_bg.png)
Additional Information
- Lot Area (SqFt)
- 7405
- Year Built
- 2005
- Subtype
- Single Family Residence
- Subtype Description
- Detached
- Style
- Contemporary
- Construction
- Stucco, Wood
- Foundation
- Slab
- Stories
- 2
- Garage Spaces
- 2
- Garage
- Attached, Garage Facing Front
- Baths Other
- Double Sinks, Tub w/Shower Over
- Master Bath
- Tub w/Shower Over
- Floor Coverings
- Laminate, Wood
- Laundry Description
- Hookups Only, Inside Area, Inside Room
- Dining Description
- Dining/Family Combo
- Kitchen Description
- Breakfast Area, Kitchen/Family Combo, Tile Counter
- Kitchen Appliances
- Free Standing Gas Range, Free Standing Refrigerator, Dishwasher, Microwave
- Number of Fireplaces
- 1
- Fireplace Description
- Living Room, Gas Piped
- Road Description
- Asphalt, Paved
- Pool
- Yes
- Misc
- Built-In Barbeque
- Cooling
- Ceiling Fan(s), Central
- Heat
- Central, Natural Gas
- Water
- Public
- Utilities
- Public, Electric, Natural Gas Connected
- Sewer
- Public Sewer
Mortgage Calculator
Listing courtesy of Better Homes Realty.

All measurements and all calculations of area (i.e., Sq Ft and Acreage) are approximate. Broker has represented to MetroList that Broker has a valid listing signed by seller authorizing placement in the MLS. Above information is provided by Seller and/or other sources and has not been verified by Broker. Copyright 2026 MetroList Services, Inc. The data relating to real estate for sale on this web site comes in part from the Broker Reciprocity Program of MetroList® MLS. All information has been provided by seller/other sources and has not been verified by broker. All interested persons should independently verify the accuracy of all information. Last updated .