1487 Smith Road, Yuba City, CA 95993
- $599,000
- 3
- BD
- 3
- BA
- 2,511
- SqFt




- List Price
- $599,000
- Price Change
- ▼ $30,000 1781502959
- MLS#
- 226046296
- Status
- PENDING
- Bedrooms
- 3
- Bathrooms
- 3
- Lot Area (SqFt)
- 27878
- Living Sq. Ft
- 2,511
- Type
- Single Family Residential
- Zip
- 95993
- City
- Yuba City
Property Description
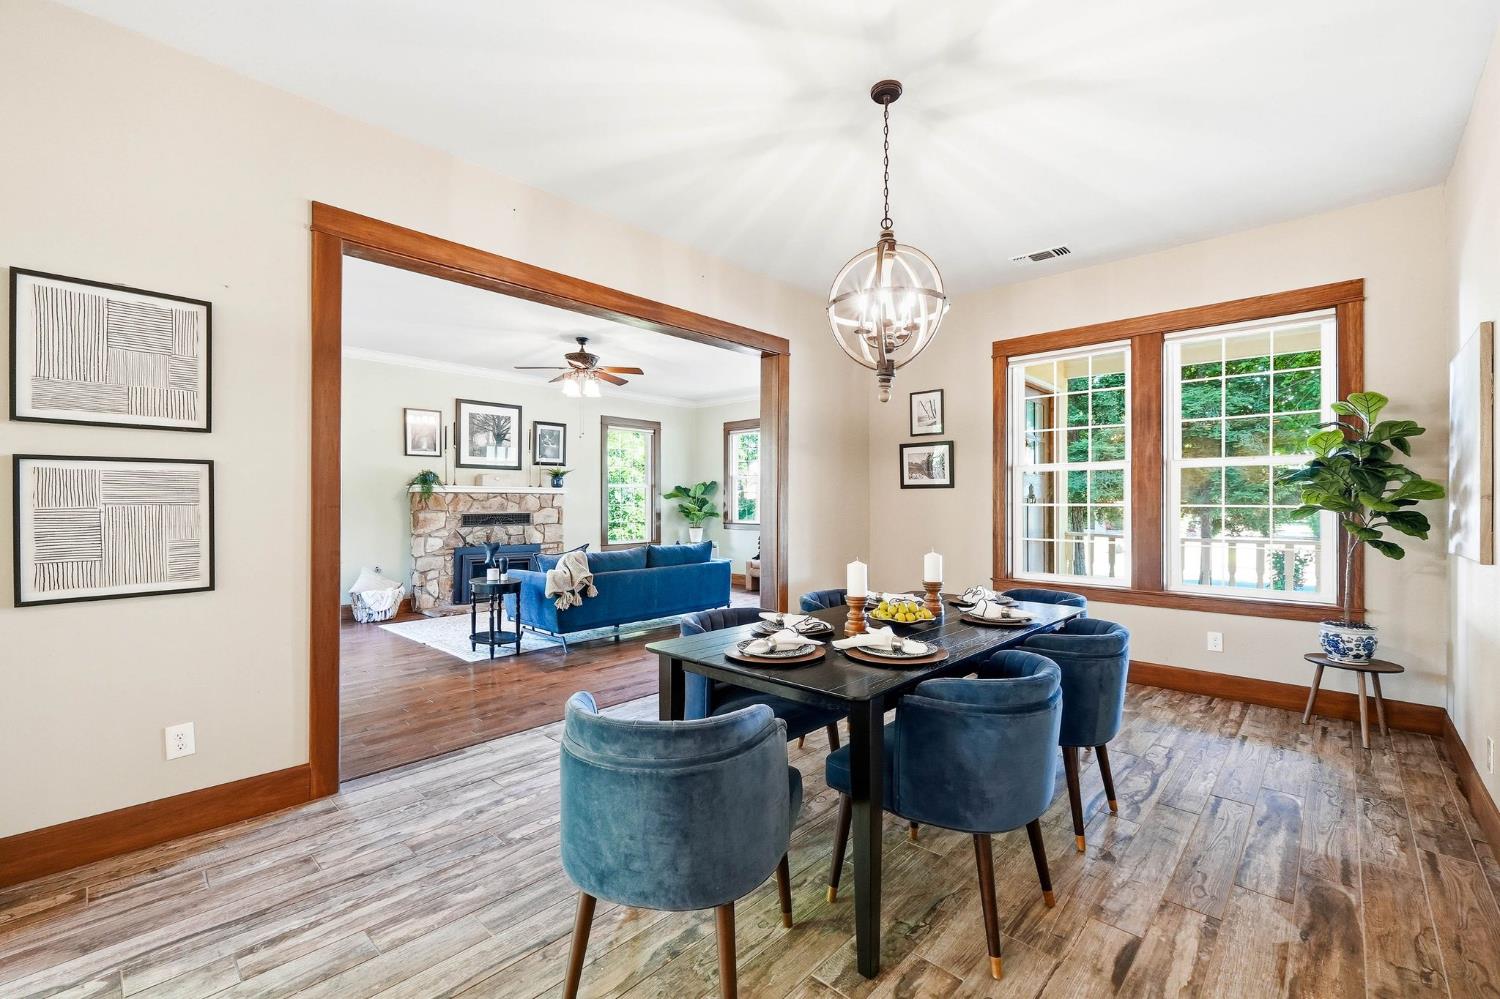
Set on approximately 0.64 acres in Yuba City, this custom Craftsman style home offers a rare combination of space, character, and functionality. With 2,511 square feet of living space, the home features warm wood finishes, hardwood floors, porcelain tile flooring, thoughtful design, and a layout that is open and comfortable. Inside, you will find a spacious living area anchored by a fireplace, large windows that bring in natural light, and a seamless flow into the dining area and kitchen. The kitchen is well appointed with ample custom cabinetry, generous counter space, and a large chef's island, making it an ideal space for hosting, baking, everyday living, and big family events. The bedrooms are well sized, including a primary suite with an updated bathroom and walk in shower. Additional rooms provide flexibility for guests, office space, or hobbies. A staircase leads to an unfinished attic space that offers excellent storage and potential for future build out, whether as an additional bedroom or flexible living area. Outside, the property continues to stand out. The grounds are beautifully landscaped with mature trees, open space, and multiple areas to relax or entertain. A large deck extends the living space outdoors, while the detached outbuilding offers added utility and includes owned solar, providing long term efficiency benefits. Additional features include a 2 car garage, extended driveway, and plenty of room for storage, equipment, or future possibilities. Homes like this with custom craftsmanship, usable land, and privacy rarely come available in this area.
/t.realgeeks.media/resize/300x/https://u.realgeeks.media/jasvirjosan%252FHeader_Logo_without_bg.png)
Additional Information
- Lot Area (SqFt)
- 27878
- Year Built
- 1959
- Subtype
- Single Family Residence
- Subtype Description
- Custom, Detached
- Construction
- Stucco
- Foundation
- Slab
- Stories
- 2
- Garage Spaces
- 2
- Garage
- Detached, Garage Door Opener
- Baths Other
- Closet, Tile, Tub
- Floor Coverings
- Tile, Wood
- Laundry Description
- Laundry Closet, Dryer Included, Washer Included
- Dining Description
- Dining/Family Combo, Formal Area
- Kitchen Description
- Pantry Closet, Concrete Counter, Island
- Number of Fireplaces
- 1
- Fireplace Description
- Family Room, Gas Log
- Cooling
- Ceiling Fan(s), Central
- Heat
- Central, Fireplace Insert, Gas
- Water
- Well
- Utilities
- Internet Available, Solar, Natural Gas Available
- Sewer
- Septic System, Septic Connected
Mortgage Calculator
Listing courtesy of RE/MAX Gold.

All measurements and all calculations of area (i.e., Sq Ft and Acreage) are approximate. Broker has represented to MetroList that Broker has a valid listing signed by seller authorizing placement in the MLS. Above information is provided by Seller and/or other sources and has not been verified by Broker. Copyright 2026 MetroList Services, Inc. The data relating to real estate for sale on this web site comes in part from the Broker Reciprocity Program of MetroList® MLS. All information has been provided by seller/other sources and has not been verified by broker. All interested persons should independently verify the accuracy of all information. Last updated .