4135 Pebble Beach Drive, Stockton, CA 95219
- $725,000
- 3
- BD
- 3
- BA
- 2,546
- SqFt
- Sold Price
- $725,000
- List Price
- $739,500
- Closing Date
- Jul 29, 2026
- MLS#
- 226042150
- Status
- CLOSED
- Building / Subdivision
- Brookside Main Golf Community
- Bedrooms
- 3
- Bathrooms
- 3
- Lot Area (SqFt)
- 8625
- Living Sq. Ft
- 2,546
- Type
- Single Family Residential
- Zip
- 95219
- City
- Stockton
Property Description
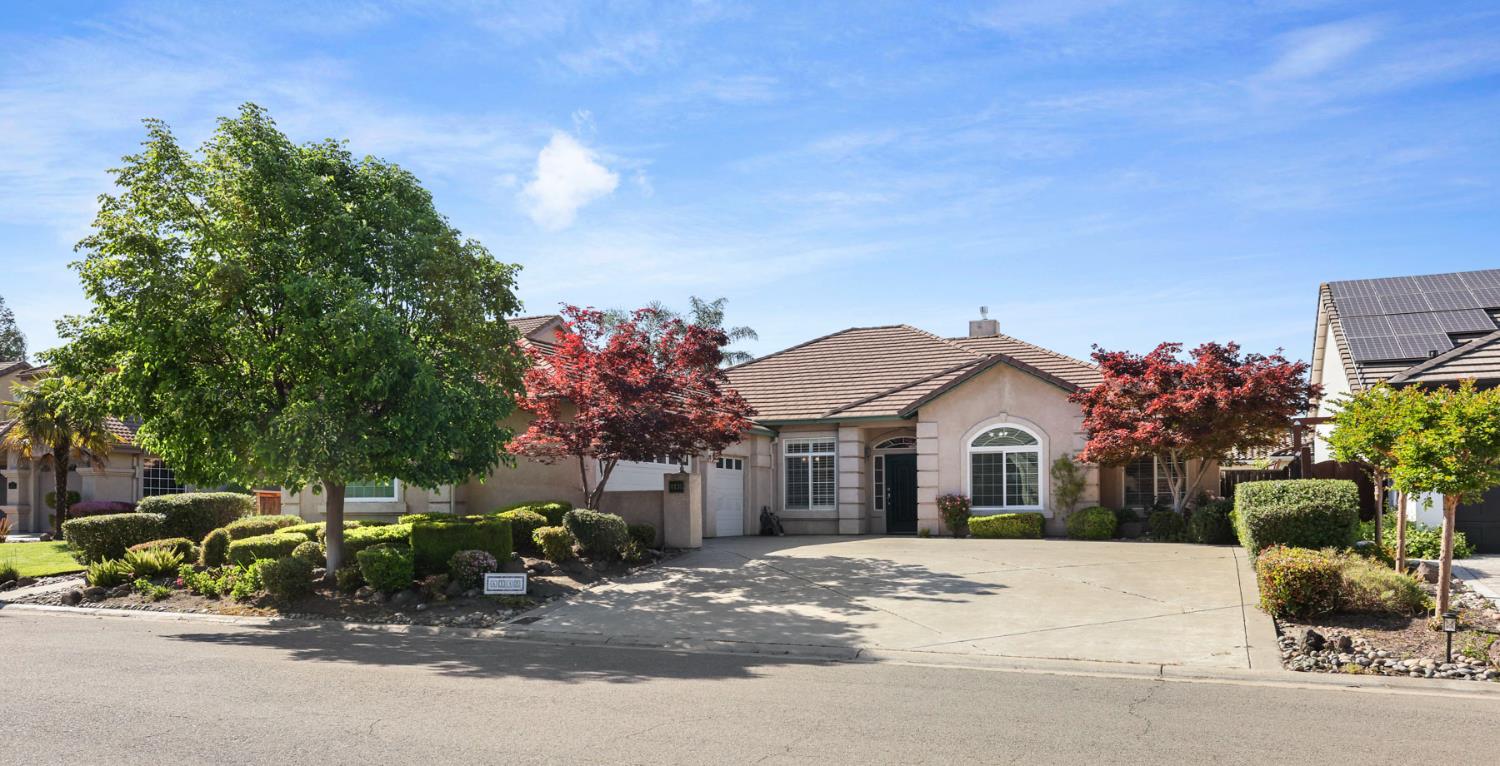
SEE THIS SOON!! In the desirable Brookside Golf Community! This single-story home features a spacious, open-concept floor plan with formal dining room and a gourmet kitchen with center island overlooking the family room ideal for everyday living and entertaining. Enjoy indoor-outdoor living with patio views and a serene outdoor space. Low-maintenance backyard. Additional features include a 3-car garage and sought-after floor plan. Located in a gated golf course community with convenient access to shopping, dining, and major commuter routes.
/t.realgeeks.media/resize/300x/https://u.realgeeks.media/jasvirjosan%252FHeader_Logo_without_bg.png)
Additional Information
- Lot Area (SqFt)
- 8625
- Year Built
- 1999
- Subtype
- Single Family Residence
- Subtype Description
- Detached, Semi-Custom
- Style
- Ranch
- Construction
- Stucco, Wood
- Foundation
- Slab
- Stories
- 1
- Garage Spaces
- 3
- Garage
- Attached, Garage Facing Side
- Baths Other
- Double Sinks, Tub w/Shower Over
- Master Bath
- Shower Stall(s), Double Sinks, Sunken Tub, Tile
- Floor Coverings
- Carpet, Laminate, Tile
- Laundry Description
- Cabinets, Inside Area
- Dining Description
- Space in Kitchen, Formal Area
- Kitchen Description
- Breakfast Area, Kitchen/Family Combo
- Kitchen Appliances
- Built-In Gas Range, Double Oven
- Number of Fireplaces
- 1
- Fireplace Description
- Family Room
- HOA
- Yes
- HOA Fee
- $1,102
- HOA Fee Frequency
- Quarterly
- Included Services
- Pool, Security
- Included Amenities
- Pool, Clubhouse, Putting Green(s), Exercise Room, Golf Course, Tennis Courts
- Cooling
- Ceiling Fan(s), Central
- Heat
- Central
- Water
- Public
- Utilities
- Public, Sewer Connected, Natural Gas Connected
- Sewer
- Public Sewer
- Restrictions
- Exterior Alterations, Parking
Mortgage Calculator
Listing courtesy of Partners Real Estate. Selling Office: PMZ Real Estate.

All measurements and all calculations of area (i.e., Sq Ft and Acreage) are approximate. Broker has represented to MetroList that Broker has a valid listing signed by seller authorizing placement in the MLS. Above information is provided by Seller and/or other sources and has not been verified by Broker. Copyright 2026 MetroList Services, Inc. The data relating to real estate for sale on this web site comes in part from the Broker Reciprocity Program of MetroList® MLS. All information has been provided by seller/other sources and has not been verified by broker. All interested persons should independently verify the accuracy of all information. Last updated .