1155 Pease Road Unit #408, Yuba City, CA 95991
- $159,900
- 2
- BD
- 2
- BA
- 1,404
- SqFt




- List Price
- $159,900
- Price Change
- ▼ $8,100 1777934980
- MLS#
- 226042060
- Status
- PENDING
- Bedrooms
- 2
- Bathrooms
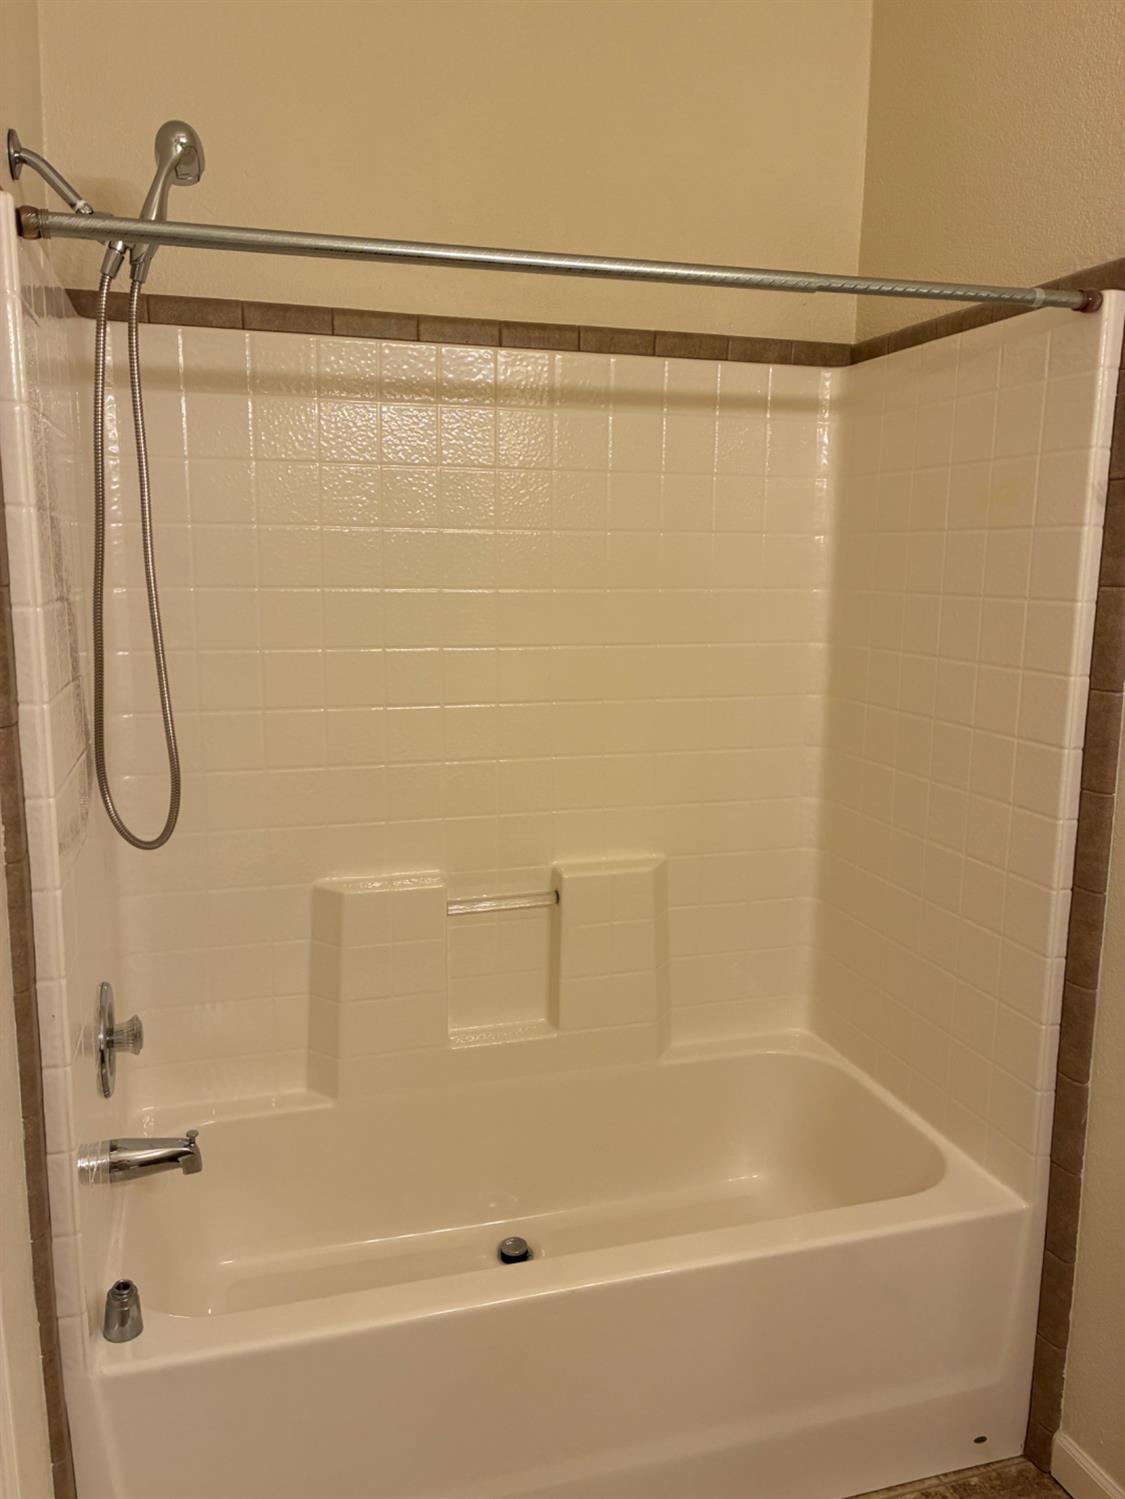
- 2
- Living Sq. Ft
- 1,404
- Type
- Manufactured Home
- Zip
- 95991
- City
- Yuba City
Property Description
This is one of the finest homes in Village Green! The screened-in patio room adds some really nice mosquito free sq ftg for those Yuba City breezy evenings we all love. The Trex decking provides almost maintenance free lastability. It has an open floor plan with a really nice pantry, furnished appliances and brand new carpeting. The bonus room could easily be made into a 3rd bedroom if needed. The Hardie board siding is very durable, and the rock trim, stylish, for an overall great curb appeal. There is a skylight tube in the huge master closet and an additional walk in closet in the master bath. Roomy and beautifully maintained. Professionally cleaned so it's ready for you to move right in!
/t.realgeeks.media/resize/300x/https://u.realgeeks.media/jasvirjosan%252FHeader_Logo_without_bg.png)
Additional Information
- Unit Number
- 408
- Lot Area (SqFt)
- 3755
- Year Built
- 2004
- Subtype
- Double Wide
- Construction
- Lap Siding
- Foundation
- Other
- Carport Spaces
- 2
- Garage
- Off Street, Attached
- House Faces
- West
- Baths Other
- Double Sinks, Tub, Shower Stall(s)
- Floor Coverings
- Carpet, Laminate, Tile, Vinyl
- Laundry Description
- Dryer Included, Hookups Only, Washer Included, Inside Area, Inside Room
- Dining Description
- Formal Area
- Kitchen Description
- Porch Steps, Covered Deck, Screened In Patio, Porch
- Kitchen Appliances
- Free Standing Refrigerator, Built-In Gas Range, Gas Water Heater, Ice Maker, Dishwasher, Disposal, Microwave
- Misc
- Carport Awning, Porch Awning
- Cooling
- Ceiling Fan(s), Central
- Heat
- Central, Gas
- Water
- Public
- Utilities
- Cable Connected, Electric, Public, Sewer Connected, Individual Gas Meter
- Sewer
- Septic System
- Park Name
- Village Green
- Make
- Champion Homes of Oregon
- Model
- Silvercrrest
- HCD Number
- LBG8566
- Manufactured ID #
- 11830547A
- Garage
- Off Street, Attached
- Lot Desecription
- Landscape Back, Landscape Front
- Rent Includes
- Sewer, Water, See Remarks
Mortgage Calculator
Listing courtesy of Berkshire Hathaway HomeServices Heritage, REALTORS.

All measurements and all calculations of area (i.e., Sq Ft and Acreage) are approximate. Broker has represented to MetroList that Broker has a valid listing signed by seller authorizing placement in the MLS. Above information is provided by Seller and/or other sources and has not been verified by Broker. Copyright 2026 MetroList Services, Inc. The data relating to real estate for sale on this web site comes in part from the Broker Reciprocity Program of MetroList® MLS. All information has been provided by seller/other sources and has not been verified by broker. All interested persons should independently verify the accuracy of all information. Last updated .