4945 Pasadena Avenue, Sacramento, CA 95841
- $565,000
- 4
- BD
- 2
- BA
- 1,828
- SqFt


















- List Price
- $565,000
- Price Change
- ▼ $30,000 1783077177
- MLS#
- 226038457
- Status
- ACTIVE
- Bedrooms
- 4
- Bathrooms
- 2
- Lot Area (SqFt)
- 25265
- Living Sq. Ft
- 1,828
- Type
- Single Family Residential
- Zip
- 95841
- City
- Sacramento
Property Description
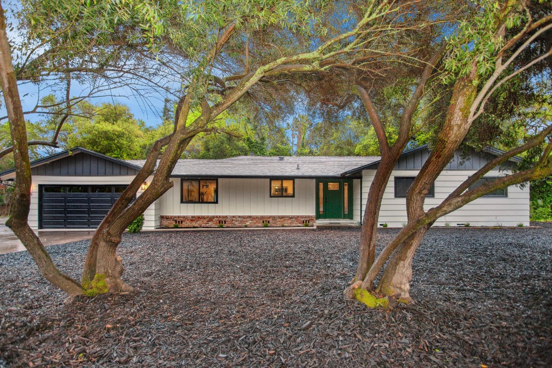
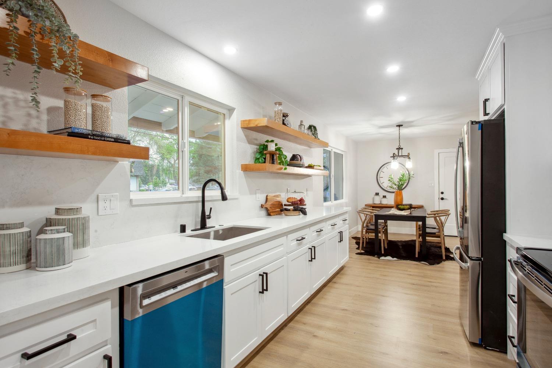
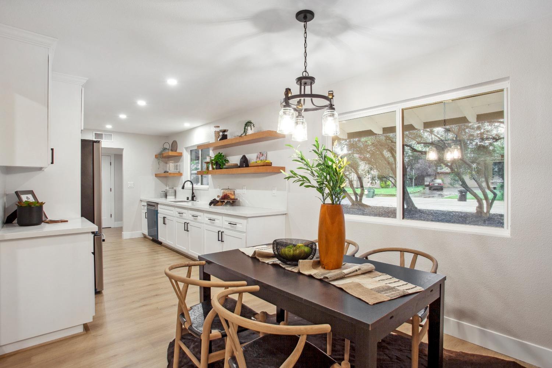
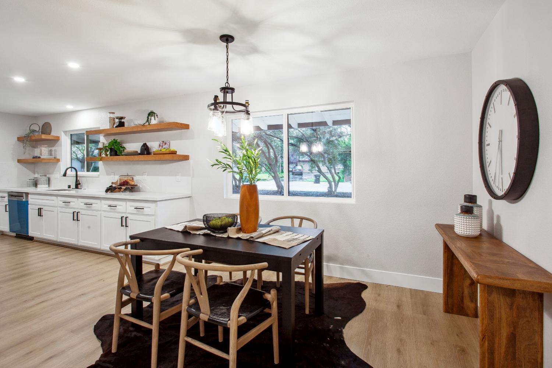
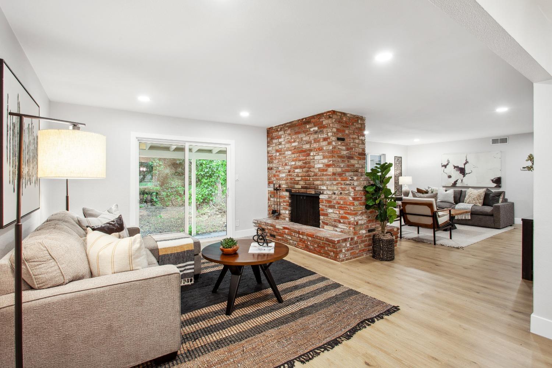
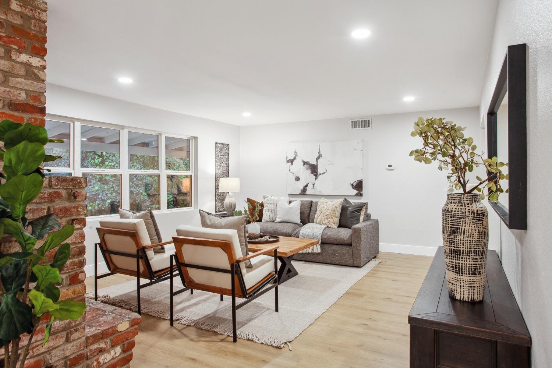
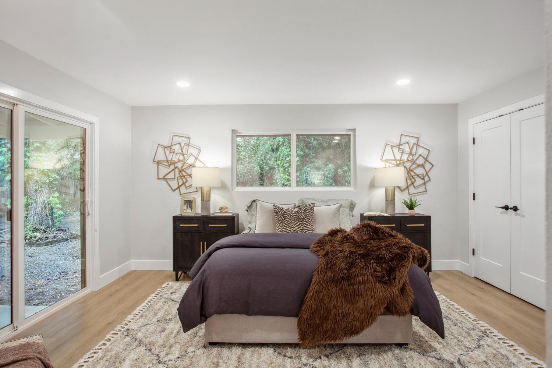
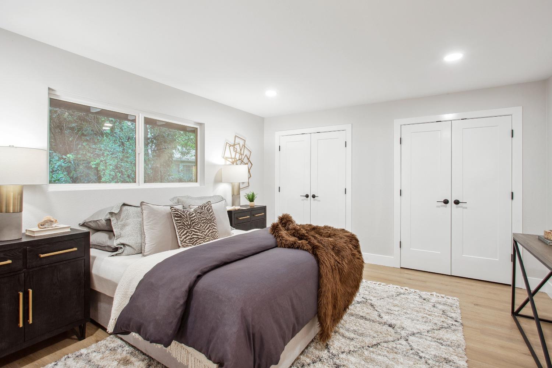
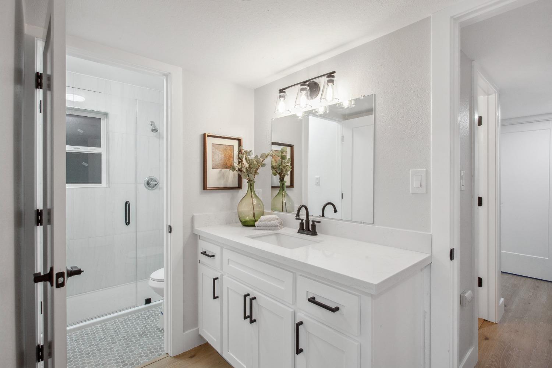
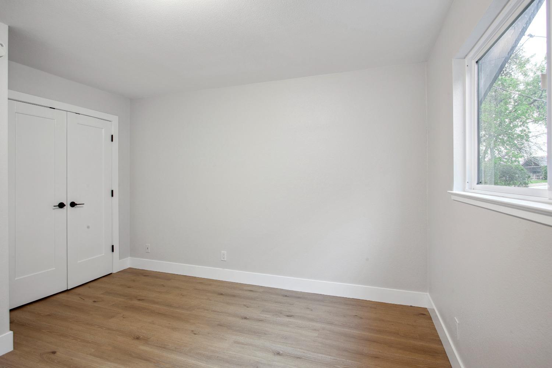
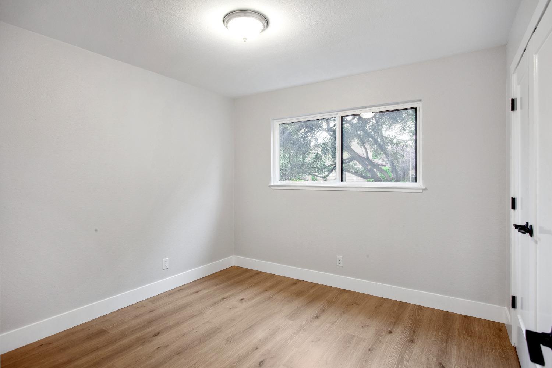
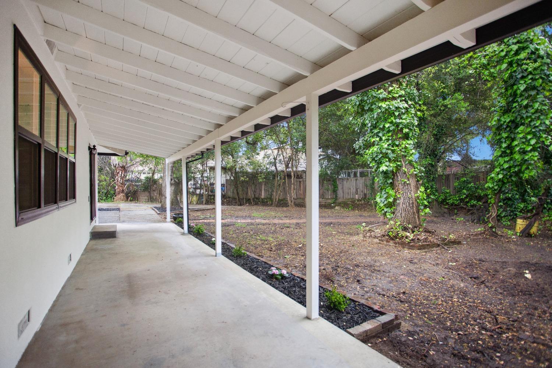
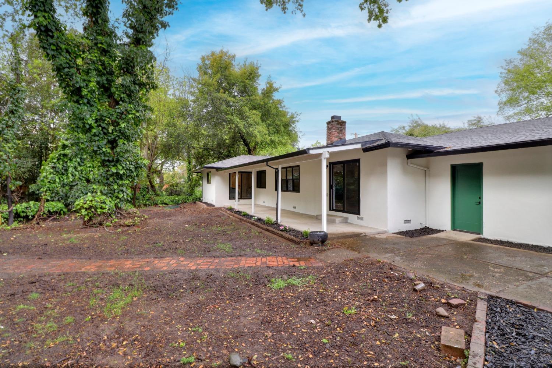
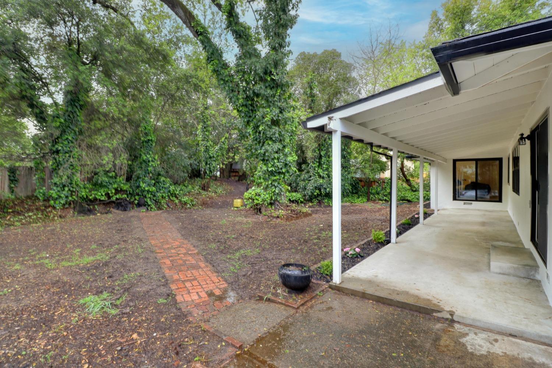
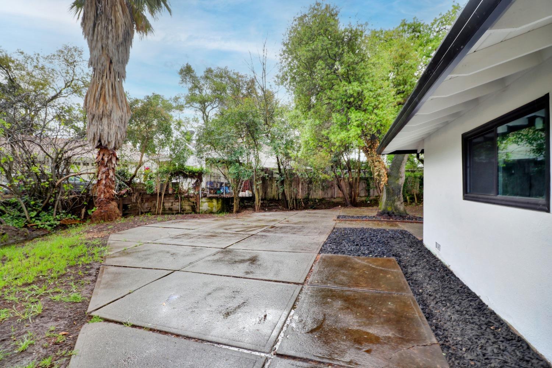
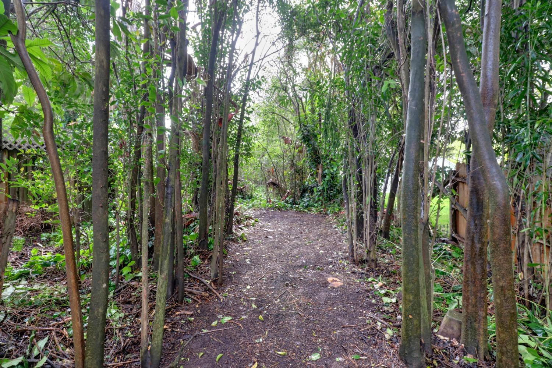
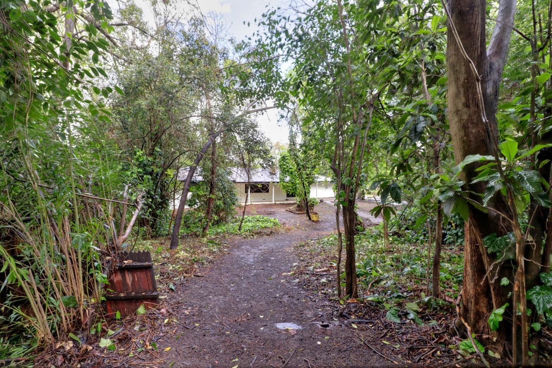
Welcome to this beautifully remodeled 4-bedroom, 2-bathroom home, nestled on a generous 0.58-acre lot in the highly sought-after Pasadena Estates. From the moment you step through the stylish green front door, you'll be greeted by an inviting blend of elegance and warmth. The light-filled interior boasts a thoughtfully designed open floor plan, anchored by a charming dual-sided brick fireplaceperfect for cozy gatherings. The kitchen is a true showstopper, featuring crisp white cabinetry, open shelving, and modern finishes that blend functionality with timeless style. Both bathrooms have been tastefully renovated, showcasing neutral tones and elegant fixtures. Step outside and let your imagination roam. The expansive lot offers endless possibilitiesfrom dreamy landscaping projects to home expansions or even adding an ADU. Don't miss the flag lot area tucked away at the back of the property, ideal for a garden, small livestock, a workshop, or additional recreational space. Possible horse property per Sacramento County guidelines (buyer to verify). Tucked away in a peaceful neighborhood yet conveniently located near amenities, this home offers both charm and potential in abundance. Come see it for yourself and envision the lifestyle you could create here!
/t.realgeeks.media/resize/300x/https://u.realgeeks.media/jasvirjosan%252FHeader_Logo_without_bg.png)
Additional Information
- Short Sale
- Yes
- Lot Area (SqFt)
- 25265
- Year Built
- 1962
- Subtype
- Single Family Residence
- Subtype Description
- Ranchette/Country, Detached, Semi-Custom, Luxury
- Style
- Contemporary
- Construction
- Brick, Stucco, Lap Siding
- Foundation
- Concrete
- Stories
- 1
- Garage Spaces
- 2
- Garage
- Private, Attached, RV Access, Converted Garage, RV Possible
- Baths Other
- Tile, Tub, Quartz
- Floor Coverings
- Laminate, Vinyl
- Laundry Description
- Other
- Dining Description
- Formal Room, Dining/Family Combo, Space in Kitchen, Dining/Living Combo, Formal Area
- Kitchen Description
- Breakfast Area, Quartz Counter, Slab Counter, Kitchen/Family Combo
- Number of Fireplaces
- 1
- Fireplace Description
- Other
- Rec Parking
- RV Access, RV Possible
- Cooling
- Central
- Heat
- Central
- Water
- Meter on Site
- Utilities
- Cable Available, Electric, Internet Available
- Sewer
- Public Sewer
Mortgage Calculator
Listing courtesy of Grand Realty Group.

All measurements and all calculations of area (i.e., Sq Ft and Acreage) are approximate. Broker has represented to MetroList that Broker has a valid listing signed by seller authorizing placement in the MLS. Above information is provided by Seller and/or other sources and has not been verified by Broker. Copyright 2026 MetroList Services, Inc. The data relating to real estate for sale on this web site comes in part from the Broker Reciprocity Program of MetroList® MLS. All information has been provided by seller/other sources and has not been verified by broker. All interested persons should independently verify the accuracy of all information. Last updated .