865 Regatta Drive, Sacramento, CA 95833
- $580,000
- 4
- BD
- 3
- BA
- 1,971
- SqFt




- List Price
- $580,000
- Price Change
- ▼ $19,000 1780916429
- MLS#
- 226035448
- Status
- ACTIVE
- Bedrooms
- 4
- Bathrooms
- 3
- Lot Area (SqFt)
- 10890
- Living Sq. Ft
- 1,971
- Type
- Single Family Residential
- Zip
- 95833
- City
- Sacramento
Property Description
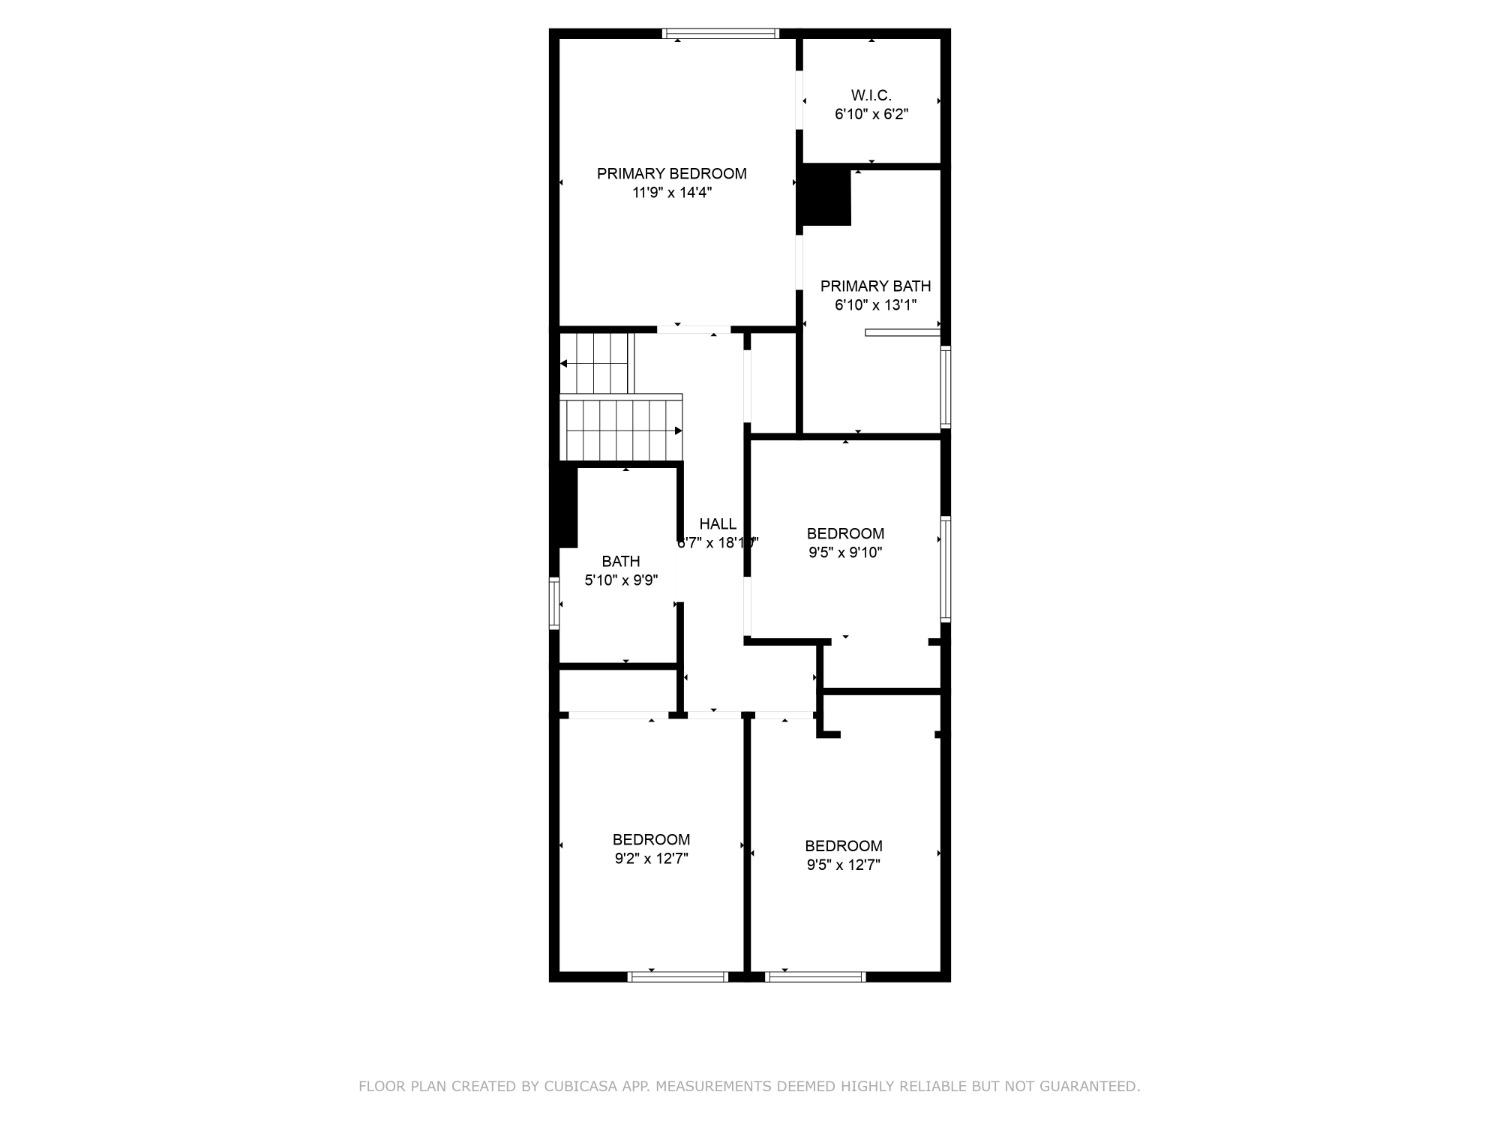
Welcome to the neighborhood & this hidden gem. This stunning tri-level has many upgrades, inside & out. An entertainer's delight with solid hardwood flooring in the kitchen and breakfast nook. Matching cabinetry, bannisters and staircase, all complimented by upgraded stainless steel appliances. Full wet bar, that includes a SubZero brand refrigerator on the bottom floor, with a gas, remote controlled fireplace accented by rich porcelain tile flooring extending out to the covered patio that opens to a groomed backyard. Upstairs: Spacious bedrooms, freshy painted. Bathrooms are updated with modern fixtures & there is a whole house water softener. Public schools and community parks are short walking distance. FREEWAY close for the commuter. A short drive to the Capitol, DOCO, UCD Medical Center and Sutter & Mercy hospitals. Plenty of local shopping & eateries nearby. MUST SEE. (fireplace wall has been painted and new cabinet pulls in the kitchen since photos)
/t.realgeeks.media/resize/300x/https://u.realgeeks.media/jasvirjosan%252FHeader_Logo_without_bg.png)
Additional Information
- Lot Area (SqFt)
- 10890
- Year Built
- 1979
- Subtype
- Single Family Residence
- Subtype Description
- Tract
- Style
- Traditional
- Construction
- Stucco, Wood
- Foundation
- Raised, Slab
- Stories
- 2
- Garage Spaces
- 2
- Garage
- Attached, Boat Storage, RV Access, Covered, RV Storage, Garage Door Opener, Garage Facing Front, Workshop in Garage
- Baths Other
- Tub w/Shower Over, Window
- Master Bath
- Shower Stall(s), Soaking Tub, Window
- Floor Coverings
- Carpet, Tile, Wood
- Laundry Description
- Hookups Only, In Garage
- Dining Description
- Breakfast Nook, Dining/Living Combo, Formal Area
- Kitchen Description
- Breakfast Area, Pantry Closet, Tile Counter
- Kitchen Appliances
- Free Standing Refrigerator, Gas Water Heater, Dishwasher, Insulated Water Heater, Disposal, Microwave, Plumbed For Ice Maker, Self/Cont Clean Oven, Free Standing Electric Oven, Free Standing Electric Range
- Number of Fireplaces
- 1
- Fireplace Description
- Brick, Insert, Family Room, Gas Piped
- Road Description
- Paved
- Rec Parking
- RV Access, RV Storage, Boat Storage
- Misc
- Fire Pit
- Equipment
- TV Antenna, Water Cond Equipment Owned
- Cooling
- Ceiling Fan(s), Central
- Heat
- Central, Fireplace Insert, Gas, Natural Gas
- Water
- Public, Water District
- Utilities
- Cable Available, Electric, Sewer In & Connected, Internet Available, Natural Gas Connected
- Sewer
- Public Sewer
Mortgage Calculator
Listing courtesy of eXp Realty of Northern California, Inc..

All measurements and all calculations of area (i.e., Sq Ft and Acreage) are approximate. Broker has represented to MetroList that Broker has a valid listing signed by seller authorizing placement in the MLS. Above information is provided by Seller and/or other sources and has not been verified by Broker. Copyright 2026 MetroList Services, Inc. The data relating to real estate for sale on this web site comes in part from the Broker Reciprocity Program of MetroList® MLS. All information has been provided by seller/other sources and has not been verified by broker. All interested persons should independently verify the accuracy of all information. Last updated .