9160 Madison Avenue Unit #32, Fair Oaks, CA 95628
- $350,000
- 3
- BD
- 2
- BA
- 1,225
- SqFt




- List Price
- $350,000
- Price Change
- ▼ $25,000 1775017215
- MLS#
- 226033405
- Status
- PENDING
- Building / Subdivision
- Rollingwood
- Bedrooms
- 3
- Bathrooms
- 2
- Living Sq. Ft
- 1,225
- Type
- Condo
- Zip
- 95628
- City
- Fair Oaks
Property Description
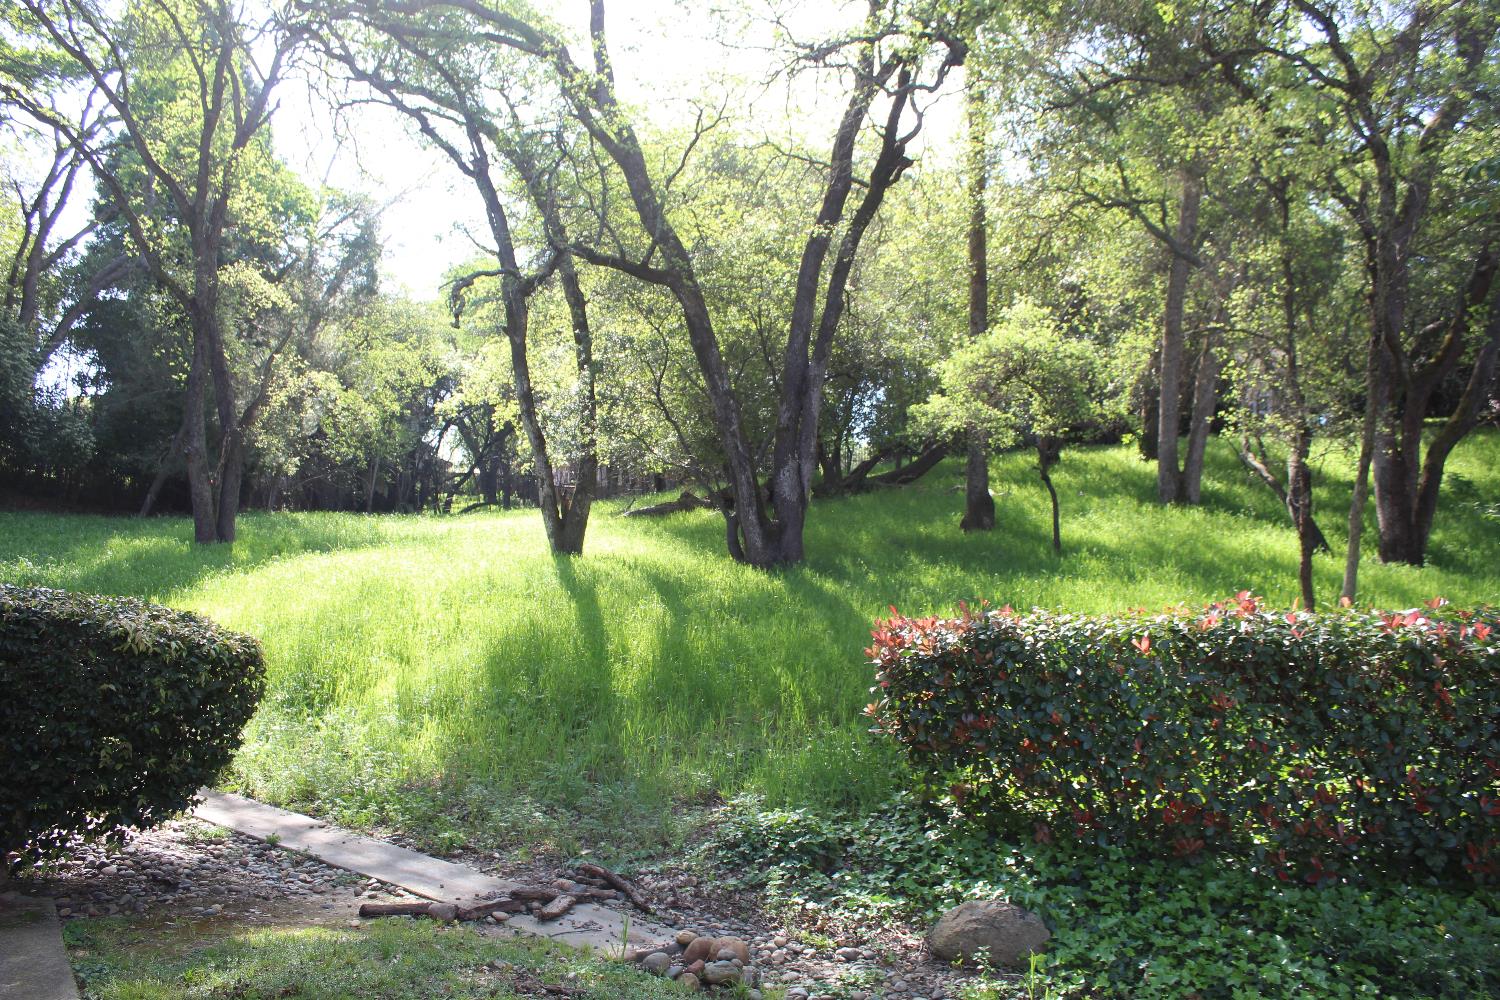
EASY TO SHOW:Professionally renovated and highly desirable 3/2 end unit with total privacy and seclusion. Features include the removal of popcorn ceiling, painting of walls and kitchen cabinets. New baseboards accentuate the Bamboo flooring. The focal point of the spacious living/dining area is a handcrafted mantel and fireplace surround. The electric fireplace is also a heater which adds to the ambiance of this inviting living area with a view to the Greenbelt. Open the slider and the large dining area window and turn on the ceiling fan to enjoy natural cooling. The mirrored dining room wall reflects the expansive Greenbelt through the large window. Three bedrooms plus three parking spaces. Two full baths that have updated with new fixtures and flooring. HVAC upgraded summer 2025, new washer/dryer,new Water Heater (3/31/26),fresh walls and ceilings add to the new feeling.The front door and the light fixtures have been replaced and the Bamboo Flooring gives a warm yet crisp, clean look. Monthly HOA is $361 a month and includes water. This stunning unit is truly MOVE IN READY. Windows were just washed inside and out. Very close to transportation and shopping in an established Fair Oaks neighborhood.
/t.realgeeks.media/resize/300x/https://u.realgeeks.media/jasvirjosan%252FHeader_Logo_without_bg.png)
Additional Information
- Unit Number
- 32
- Year Built
- 1980
- Subtype
- Condominium
- Subtype Description
- Attached, Planned Unit Develop
- Style
- Contemporary
- Construction
- Wood Siding
- Foundation
- Slab
- Stories
- 2
- Carport Spaces
- 2
- Garage Spaces
- 1
- Garage
- Covered, Detached, Garage Door Opener, Guest Parking Available, See Remarks
- House FAces
- East
- Baths Other
- Tub w/Shower Over
- Master Bath
- Tub w/Shower Over
- Floor Coverings
- Bamboo, Wood, See Remarks
- Laundry Description
- Laundry Closet, Washer/Dryer Stacked Included, Inside Area
- Dining Description
- Dining/Living Combo, Formal Area
- Kitchen Description
- Granite Counter, Slab Counter
- Kitchen Appliances
- Free Standing Refrigerator, Hood Over Range, Dishwasher, Disposal, Electric Water Heater, Free Standing Electric Range, Other
- Number of Fireplaces
- 1
- Fireplace Description
- Living Room, Electric, See Remarks
- HOA
- Yes
- HOA Fee
- $361
- HOA Fee Frequency
- Monthly
- Included Services
- Common Areas, Pool, Road, Roof, Sewer, Insurance on Structure, Water, Maintenance Exterior, Maintenance Grounds, Other, Management
- Included Amenities
- Barbeque, Pool, Clubhouse, Exercise Room, Tennis Courts, Greenbelt, Gym, Laundry Coin, Park
- Site Location
- Borders Government Land
- Road Description
- Asphalt
- Pool
- Yes
- Misc
- Balcony
- Cooling
- Ceiling Fan(s), Central, See Remarks
- Heat
- Central, Fireplace(s), See Remarks
- Water
- Public, See Remarks
- Utilities
- Cable Available, Public, Sewer In & Connected, Internet Available
- Sewer
- Public Sewer
- Restrictions
- Signs, Exterior Alterations, Other, Parking
Mortgage Calculator
Listing courtesy of Real Estate EBroker Inc..

All measurements and all calculations of area (i.e., Sq Ft and Acreage) are approximate. Broker has represented to MetroList that Broker has a valid listing signed by seller authorizing placement in the MLS. Above information is provided by Seller and/or other sources and has not been verified by Broker. Copyright 2026 MetroList Services, Inc. The data relating to real estate for sale on this web site comes in part from the Broker Reciprocity Program of MetroList® MLS. All information has been provided by seller/other sources and has not been verified by broker. All interested persons should independently verify the accuracy of all information. Last updated .