2294 Langtree Drive, Roseville, CA 95747
- $610,000
- 3
- BD
- 2
- BA
- 1,992
- SqFt




- List Price
- $610,000
- Price Change
- ▼ $10,000 1786156112
- MLS#
- 226031449
- Status
- PENDING
- Building / Subdivision
- The Club At Westpark
- Bedrooms
- 3
- Bathrooms
- 2
- Lot Area (SqFt)
- 5994
- Living Sq. Ft
- 1,992
- Type
- Single Family Residential
- Zip
- 95747
- City
- Roseville
Property Description
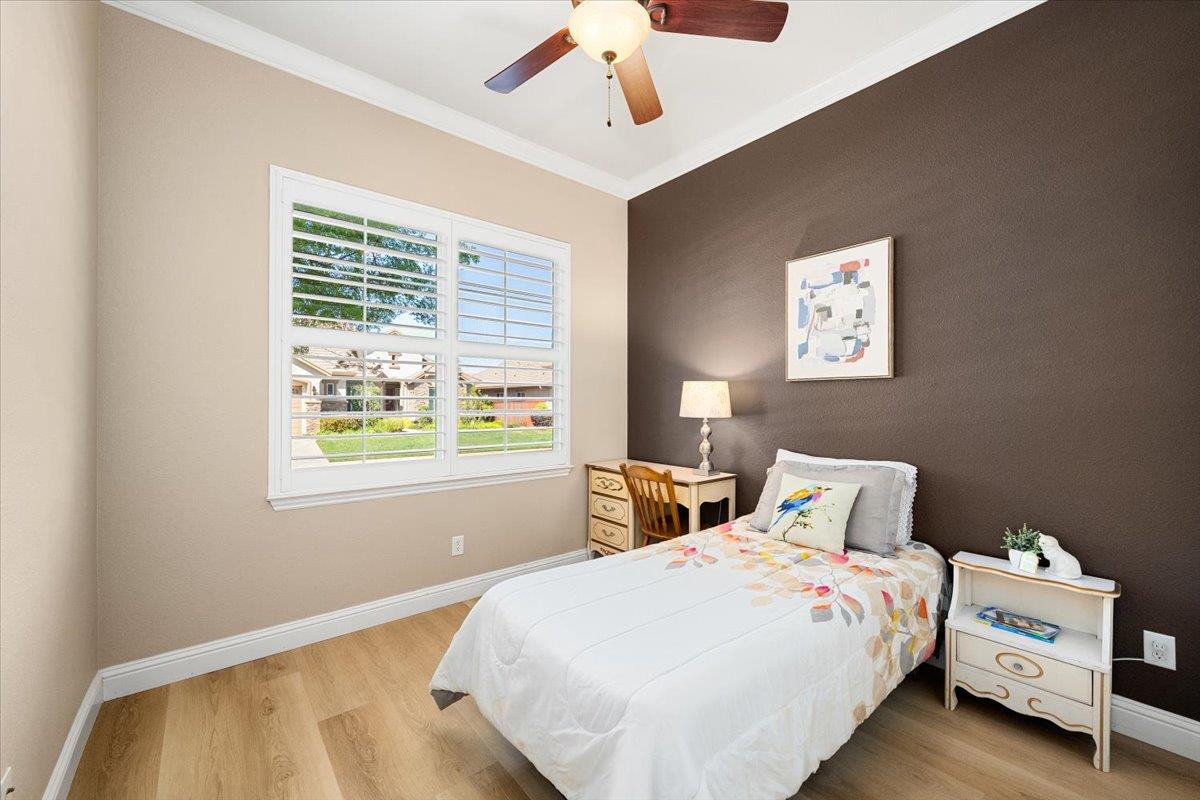
Freshly repriced and thoughtfully enhanced, this beautifully maintained turnkey residence offers exceptional value in one of Roseville's premier 55+ lifestyle communities. Located in The Club at WestPark, this exceptional home is ideally situated on a premium lot with no rear neighbors, offering a rare sense of privacy. High ceilings with crown molding and expansive windows fill the home with natural light, highlighting the open concept layout that seamlessly connects the main living spaces. The Great Room features a cozy fireplace and custom built-ins, creating an inviting space for everyday living and entertaining. The gourmet kitchen showcases granite countertops, stainless steel appliances, double ovens, a gas cooktop, full backsplash, spacious pantry, and abundant cabinetry. Thoughtful upgrades include energy efficient soffit lighting, under cabinet and above cabinet accent lighting, convenient pull out shelving, and plantation shutters throughout. The flexible floor plan includes a guest bedroom with an adjacent full bathroom, a spacious primary suite overlooking the beautifully landscaped backyard, and a versatile office or flex room ideal for working from home or hobbies. Escape to your own private backyard retreat, where mature privacy landscaping, no rear neighbors, and two elegant Pottery World fountains create a peaceful setting enhanced by the soothing sound of flowing water. Beautiful hardscape, low maintenance artificial grass, and multiple sitting areas create the perfect space for quiet mornings, evening gatherings, and effortless entertaining. Additional highlights include a new water heater installed in 2024, reflecting the exceptional care and pride of ownership found throughout the home. Enjoy resort style living with HOA maintained front landscaping and outstanding amenities including a clubhouse, pool and spa, fitness center, bocce courts, and a vibrant social calendar. Conveniently located near Timber Creek, Diamond Oaks, and Woodcreek Golf Clubs, scenic walking trails, The Galleria and Fountains, shopping, dining, and premier medical facilities. Welcome home to comfort, privacy, and effortless living in The Club at WestPark.
/t.realgeeks.media/resize/300x/https://u.realgeeks.media/jasvirjosan%252FHeader_Logo_without_bg.png)
Additional Information
- Lot Area (SqFt)
- 5994
- Year Built
- 2010
- Subtype
- Single Family Residence
- Subtype Description
- Planned Unit Develop
- Style
- Mediterranean
- Construction
- Stucco, Frame, Wood
- Foundation
- Concrete, Slab
- Stories
- 1
- Garage Spaces
- 3
- Garage
- Attached, Garage Door Opener
- Baths Other
- Shower Stall(s)
- Master Bath
- Shower Stall(s), Double Sinks, Granite, Sunken Tub, Walk-In Closet
- Floor Coverings
- Laminate, Tile
- Laundry Description
- Cabinets, Sink, Hookups Only, Inside Area, Inside Room
- Dining Description
- Dining Bar, Dining/Family Combo, Space in Kitchen, Formal Area
- Kitchen Description
- Pantry Closet, Granite Counter, Island w/Sink, Kitchen/Family Combo
- Kitchen Appliances
- Built-In Electric Oven, Gas Cook Top, Ice Maker, Dishwasher, Disposal, Microwave, Double Oven, Plumbed For Ice Maker
- Number of Fireplaces
- 1
- Fireplace Description
- Family Room, Gas Log, Gas Piped
- HOA
- Yes
- HOA Fee
- $250
- HOA Fee Frequency
- Monthly
- Included Services
- Organized Activities, Common Areas, Pool, Recreation Facility, Maintenance Grounds, Management
- Included Amenities
- Barbeque, Pool, Clubhouse, Rec Room w/Fireplace, Exercise Court, Recreation Facilities, Spa/Hot Tub
- Road Description
- Paved
- Pool
- Yes
- Cooling
- Ceiling Fan(s), Central
- Heat
- Central, Fireplace(s)
- Water
- Public, Water District
- Utilities
- Cable Available, Public, Sewer In & Connected, Internet Available, Natural Gas Available
- Sewer
- Public Sewer
- Restrictions
- Age Restrictions, Board Approval, Exterior Alterations, Guests, Parking
Mortgage Calculator
Listing courtesy of GUIDE Real Estate.

All measurements and all calculations of area (i.e., Sq Ft and Acreage) are approximate. Broker has represented to MetroList that Broker has a valid listing signed by seller authorizing placement in the MLS. Above information is provided by Seller and/or other sources and has not been verified by Broker. Copyright 2026 MetroList Services, Inc. The data relating to real estate for sale on this web site comes in part from the Broker Reciprocity Program of MetroList® MLS. All information has been provided by seller/other sources and has not been verified by broker. All interested persons should independently verify the accuracy of all information. Last updated .