12985 Austin Forest Circle, Auburn, CA 95602
- $1,331,000
- 4
- BD
- 3
- BA
- 3,018
- SqFt




- List Price
- $1,331,000
- MLS#
- 226030966
- Status
- ACTIVE
- Building / Subdivision
- Darkhorse
- Bedrooms
- 4
- Bathrooms
- 3
- Lot Area (SqFt)
- 23958
- Living Sq. Ft
- 3,018
- Type
- Single Family Residential
- Zip
- 95602
- City
- Auburn
Property Description
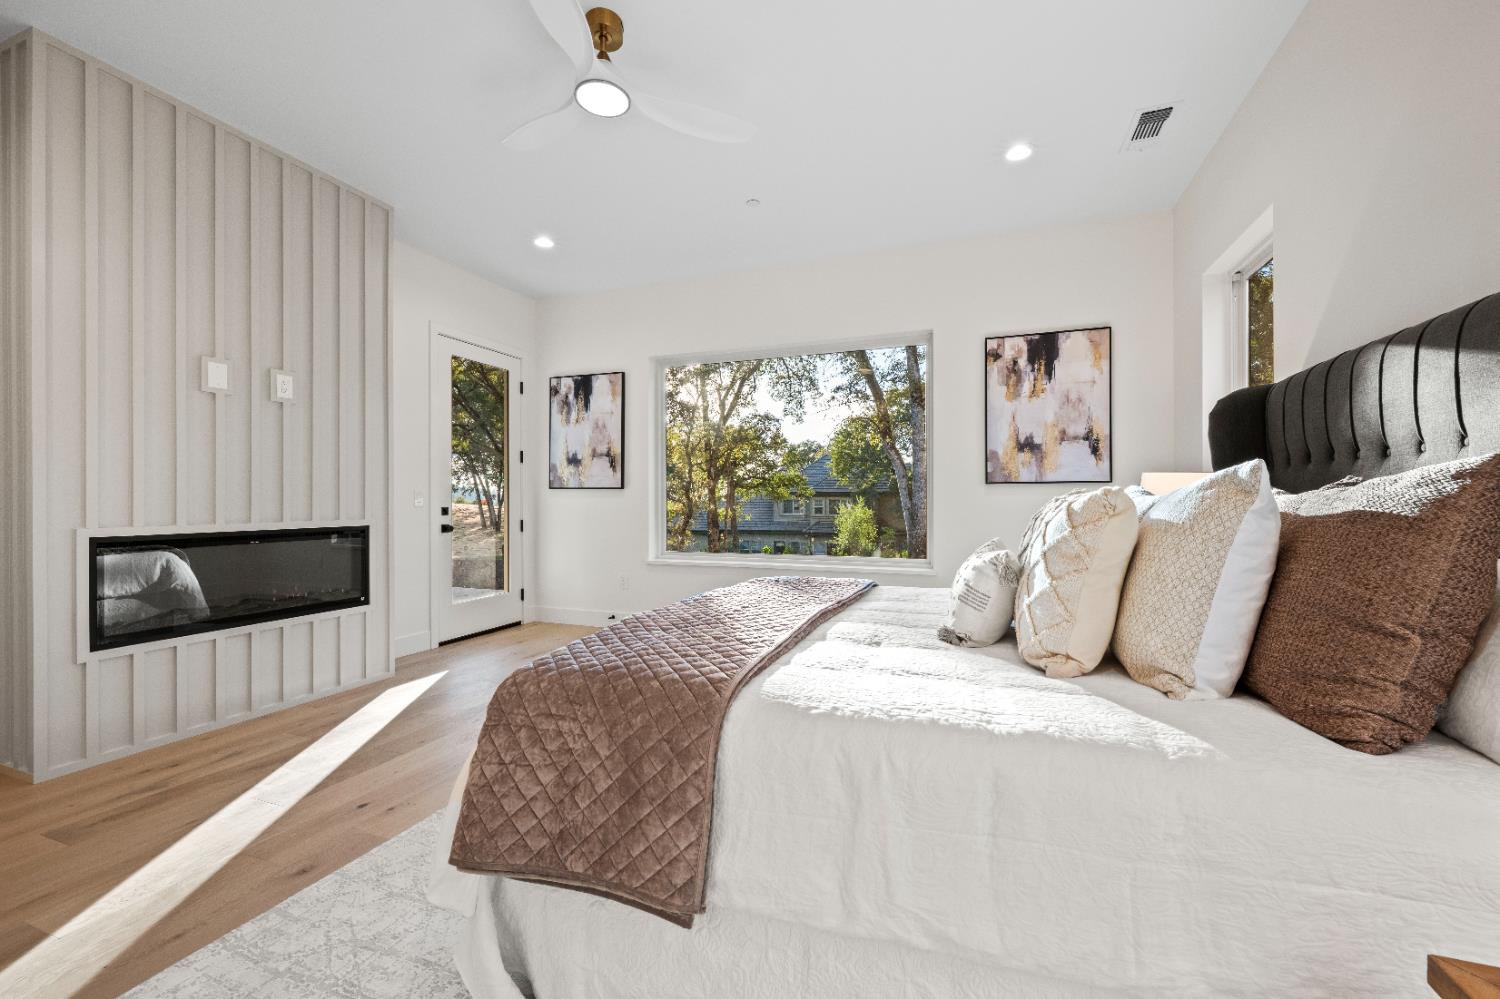
Modern elegance meets everyday comfort in this stunning brand-new single-story custom home. Behind iron double glass doors, you're welcomed by soaring 12' ceilings and hardwood flooring throughout. Exposed wood beams and a sleek gas fireplace anchor the living room with warmth and style. The designer kitchen features custom cabinetry, quartz counters, built-in KitchenAid appliances, a 48'' fridge, oven/microwave combo, Miele coffee machine, wine fridge, and a walk-in pantryperfectly blending function and luxury. The private primary suite offers its own fireplace, backyard access, a spa-inspired bath with soaking tub, oversized shower, and a spacious walk-in closet. A Jack & Jill bathroom connects two additional bedrooms, ideal for family or guests. A functional laundry room with sink and cabinetry, epoxy-finished garage floors, and energy-efficient owned solar panels add to the home's thoughtful upgrades. Every detail in this home was carefully curated for modern livingwhere clean lines, smart design, and high-end finishes come together in perfect harmony.
/t.realgeeks.media/resize/300x/https://u.realgeeks.media/jasvirjosan%252FHeader_Logo_without_bg.png)
Additional Information
- Lot Area (SqFt)
- 23958
- Year Built
- 2025
- Subtype
- Single Family Residence
- Subtype Description
- Detached, Semi-Custom
- Construction
- Concrete, Frame
- Foundation
- Concrete, Slab
- Stories
- 1
- Garage Spaces
- 3
- Garage
- Garage Door Opener, Garage Facing Front
- Baths Other
- Shower Stall(s), Double Sinks, Tub w/Shower Over
- Master Bath
- Double Sinks, Soaking Tub, Quartz, Window
- Floor Coverings
- Tile, Wood
- Laundry Description
- Cabinets, Sink, Inside Room
- Dining Description
- Formal Area
- Kitchen Description
- Breakfast Area, Pantry Cabinet, Quartz Counter, Island, Island w/Sink, Kitchen/Family Combo
- Kitchen Appliances
- Built-In Electric Oven, Free Standing Gas Range, Gas Cook Top, Built-In Gas Range, Built-In Refrigerator, Dishwasher, Disposal, Microwave
- Number of Fireplaces
- 2
- Fireplace Description
- Master Bedroom, Electric, Family Room, Gas Piped
- HOA
- Yes
- HOA Fee
- $207
- HOA Fee Frequency
- Annually
- Included Services
- Road
- Included Amenities
- None
- Cooling
- Ceiling Fan(s), Central
- Heat
- Propane, Central, Natural Gas
- Water
- Public
- Utilities
- Sewer In & Connected, Propane Tank Leased
- Sewer
- Septic Connected, Septic Pump
Mortgage Calculator
Listing courtesy of GUIDE Real Estate.

All measurements and all calculations of area (i.e., Sq Ft and Acreage) are approximate. Broker has represented to MetroList that Broker has a valid listing signed by seller authorizing placement in the MLS. Above information is provided by Seller and/or other sources and has not been verified by Broker. Copyright 2026 MetroList Services, Inc. The data relating to real estate for sale on this web site comes in part from the Broker Reciprocity Program of MetroList® MLS. All information has been provided by seller/other sources and has not been verified by broker. All interested persons should independently verify the accuracy of all information. Last updated .