10695 Calvine Road, Sacramento, CA 95830
- $500,000
- 1
- BD
- 1
- BA
- 952
- SqFt






- List Price
- $500,000
- Price Change
- ▼ $99,000 1781361783
- MLS#
- 226024946
- Status
- PENDING
- Bedrooms
- 1
- Bathrooms
- 1
- Lot Area (SqFt)
- 114563
- Living Sq. Ft
- 952
- Type
- Single Family Residential
- Zip
- 95830
- City
- Sacramento
Property Description
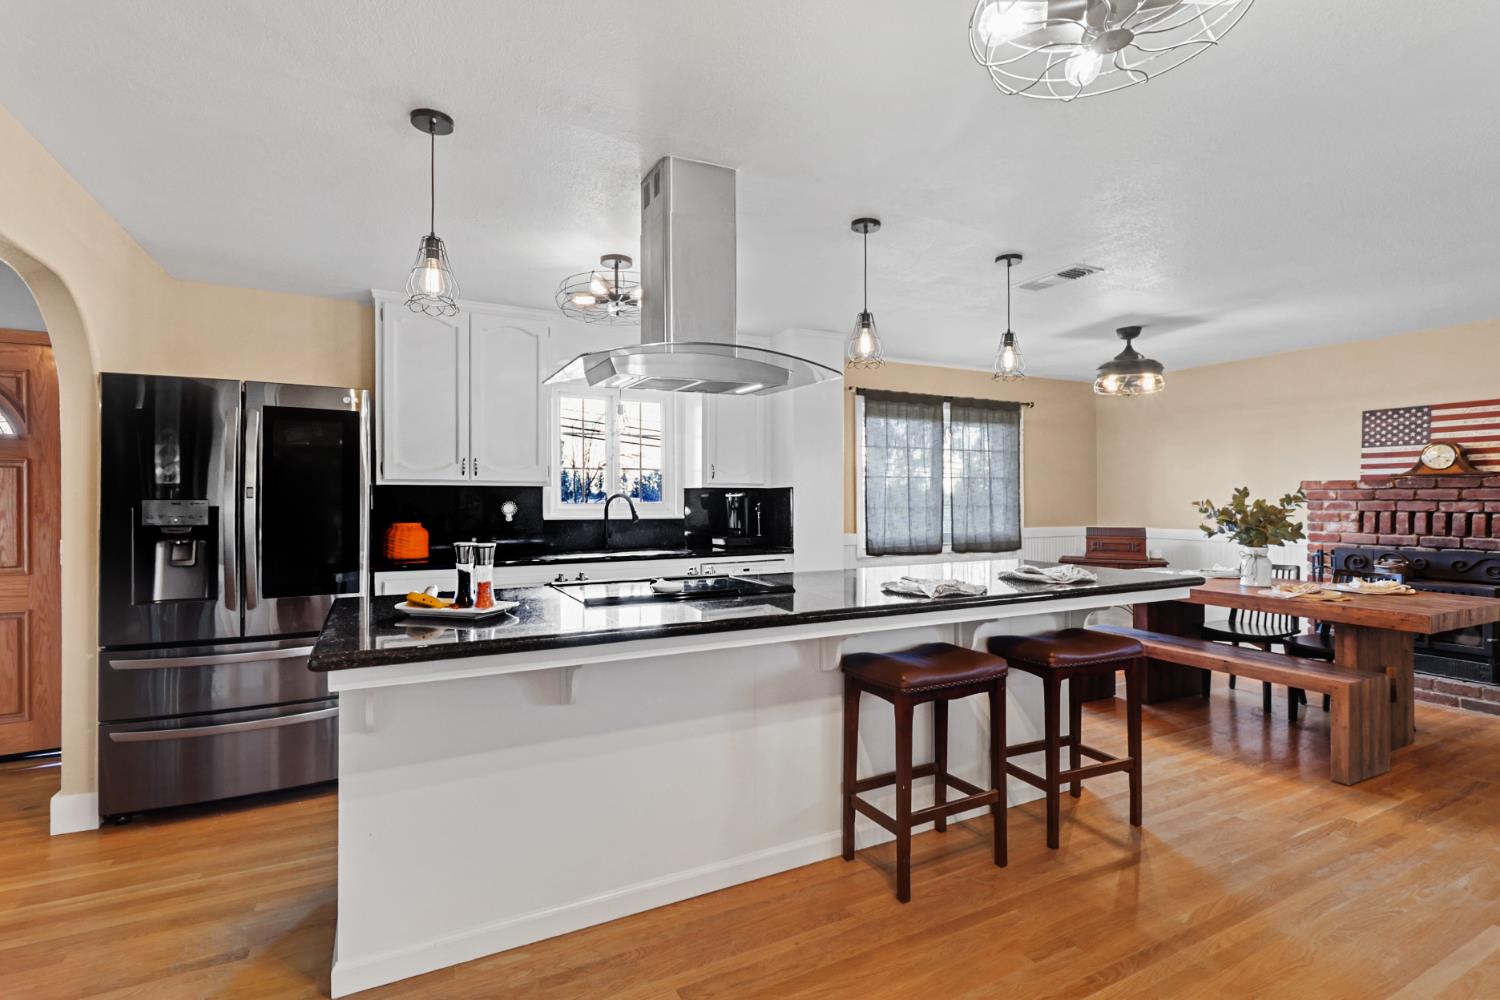
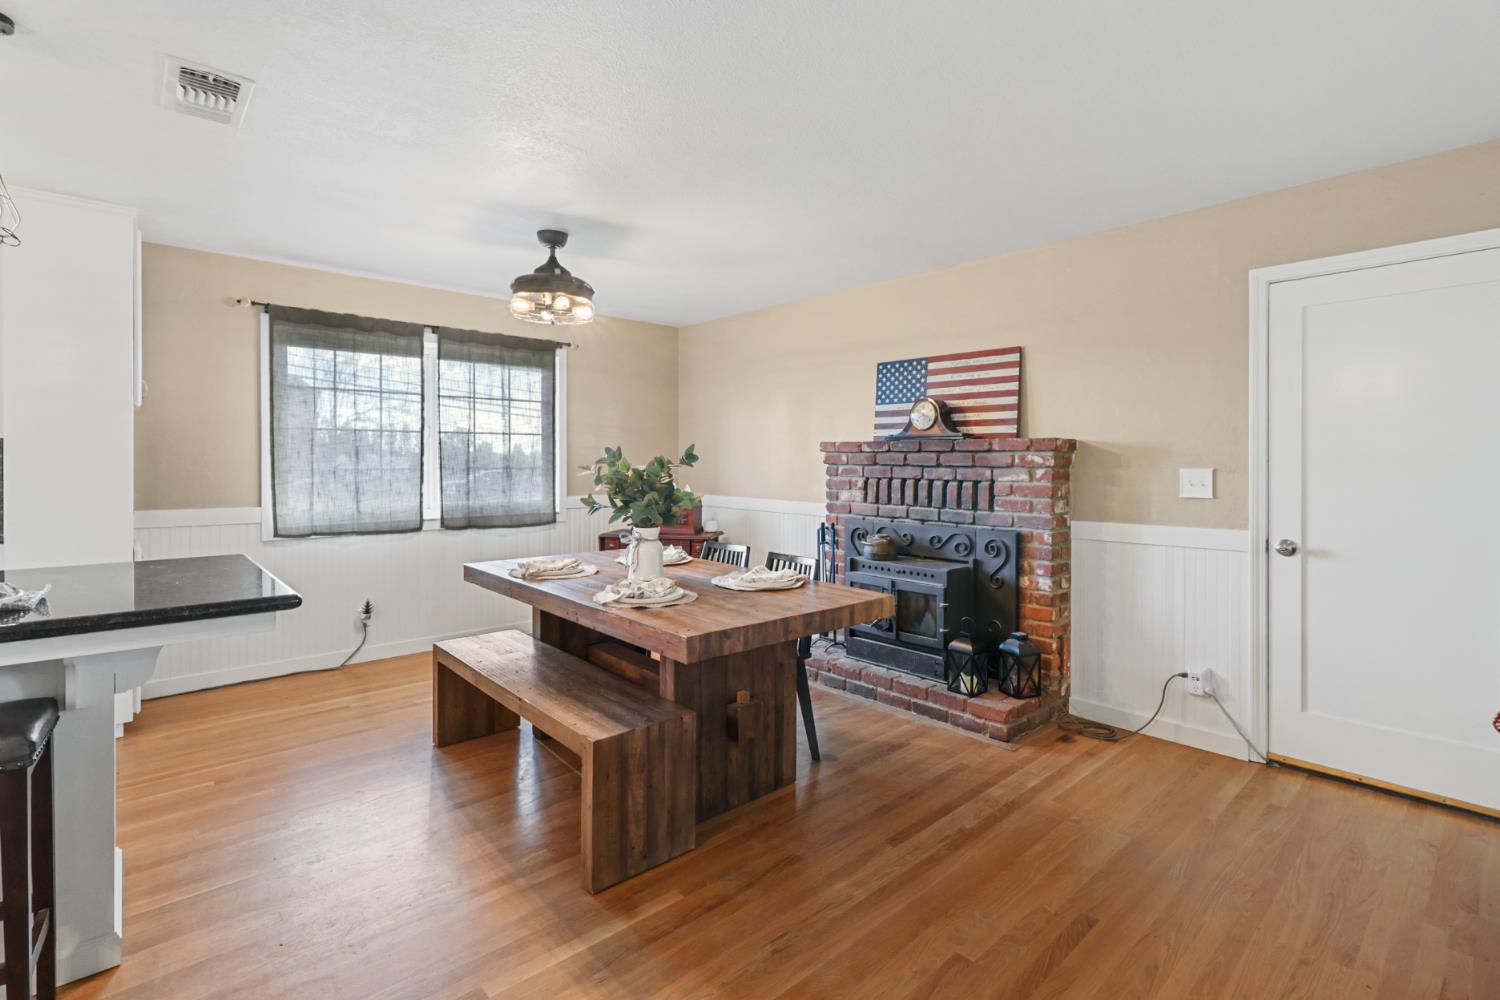
Discover the perfect blend of comfort and rural living with this inviting 1-2 bedroom, 1 bath home set on 2.63 usable acres. Whether you're looking for a peaceful escape, a starter homestead, or room to expand, this property offers endless possibilities. Step inside to find a warm and welcoming living room that flows seamlessly into a spacious dining areaideal for gatherings or quiet evenings at home. The kitchen features abundant cabinetry, providing ample storage and functionality for everyday living. Durable vinyl plank flooring runs throughout, adding both style and ease of maintenance. The generously sized primary bedroom offers a relaxing retreat, while the additional room provides flexibility as an office, guest room, or second bedroom. The updated bathroom is thoughtfully designed with dual sinks and a convenient shower stall. Outside, the property truly shines. Enjoy wide open space with room for animals, gardening, or simply soaking in the peaceful surroundings. A detached garage/workshop is perfect for hobbies, projects, or extra storage, and the small barn adds even more versatility for your rural lifestyle needs. With its blend of charm, functionality, and acreage, this property is a rare opportunity to enjoy country living with all the essentials already in place. Come explore the possibilities and make it your own
/t.realgeeks.media/resize/300x/https://u.realgeeks.media/jasvirjosan%252FHeader_Logo_without_bg.png)
Additional Information
- Lot Area (SqFt)
- 114563
- Year Built
- 1952
- Subtype
- Single Family Residence
- Subtype Description
- Custom, Ranchette/Country, Detached
- Style
- Ranch
- Construction
- Stucco, Wood
- Foundation
- Raised
- Stories
- 1
- Garage Spaces
- 1
- Garage
- Attached, Detached, Garage Facing Front, Workshop in Garage
- Baths Other
- Shower Stall(s), Double Sinks, Fiberglass, Window
- Floor Coverings
- Tile, Luxury Vinyl Plank, Wood
- Laundry Description
- Hookups Only, Inside Area, Inside Room
- Dining Description
- Formal Area
- Kitchen Description
- Island, Stone Counter, Laminate Counter
- Kitchen Appliances
- Hood Over Range, Ice Maker, Dishwasher, Microwave, Electric Cook Top, Free Standing Electric Range
- Road Description
- Paved
- Horses
- Yes
- Horse Amenities
- Pasture
- Misc
- Built-In Barbeque
- Cooling
- Ceiling Fan(s), Central
- Heat
- Baseboard, Propane, Central, Radiant, Fireplace(s)
- Water
- See Remarks
- Utilities
- Public
- Sewer
- Septic System
Mortgage Calculator
Listing courtesy of Coldwell Banker Realty.

All measurements and all calculations of area (i.e., Sq Ft and Acreage) are approximate. Broker has represented to MetroList that Broker has a valid listing signed by seller authorizing placement in the MLS. Above information is provided by Seller and/or other sources and has not been verified by Broker. Copyright 2026 MetroList Services, Inc. The data relating to real estate for sale on this web site comes in part from the Broker Reciprocity Program of MetroList® MLS. All information has been provided by seller/other sources and has not been verified by broker. All interested persons should independently verify the accuracy of all information. Last updated .