10691 Calvine Road, Sacramento, CA 95830
- $799,999
- 3
- BD
- 2
- BA
- 1,988
- SqFt






- List Price
- $799,999
- Price Change
- ▼ $25,001 1786095486
- MLS#
- 226024906
- Status
- ACTIVE
- Bedrooms
- 3
- Bathrooms
- 2
- Lot Area (SqFt)
- 175547
- Living Sq. Ft
- 1,988
- Type
- Single Family Residential
- Zip
- 95830
- City
- Sacramento
Property Description
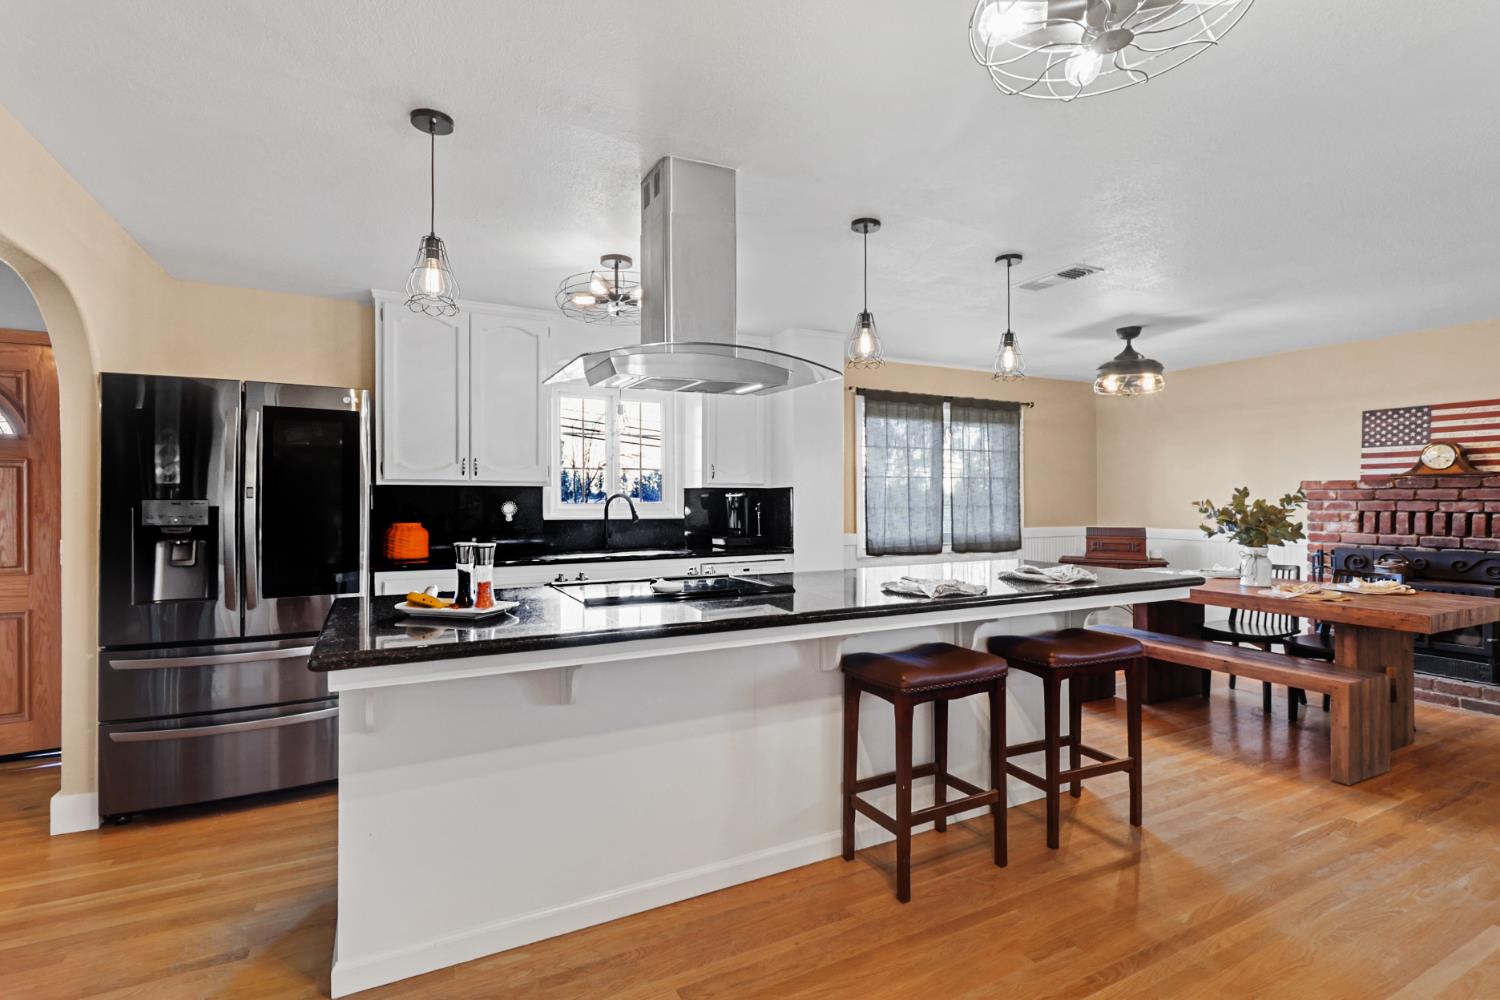
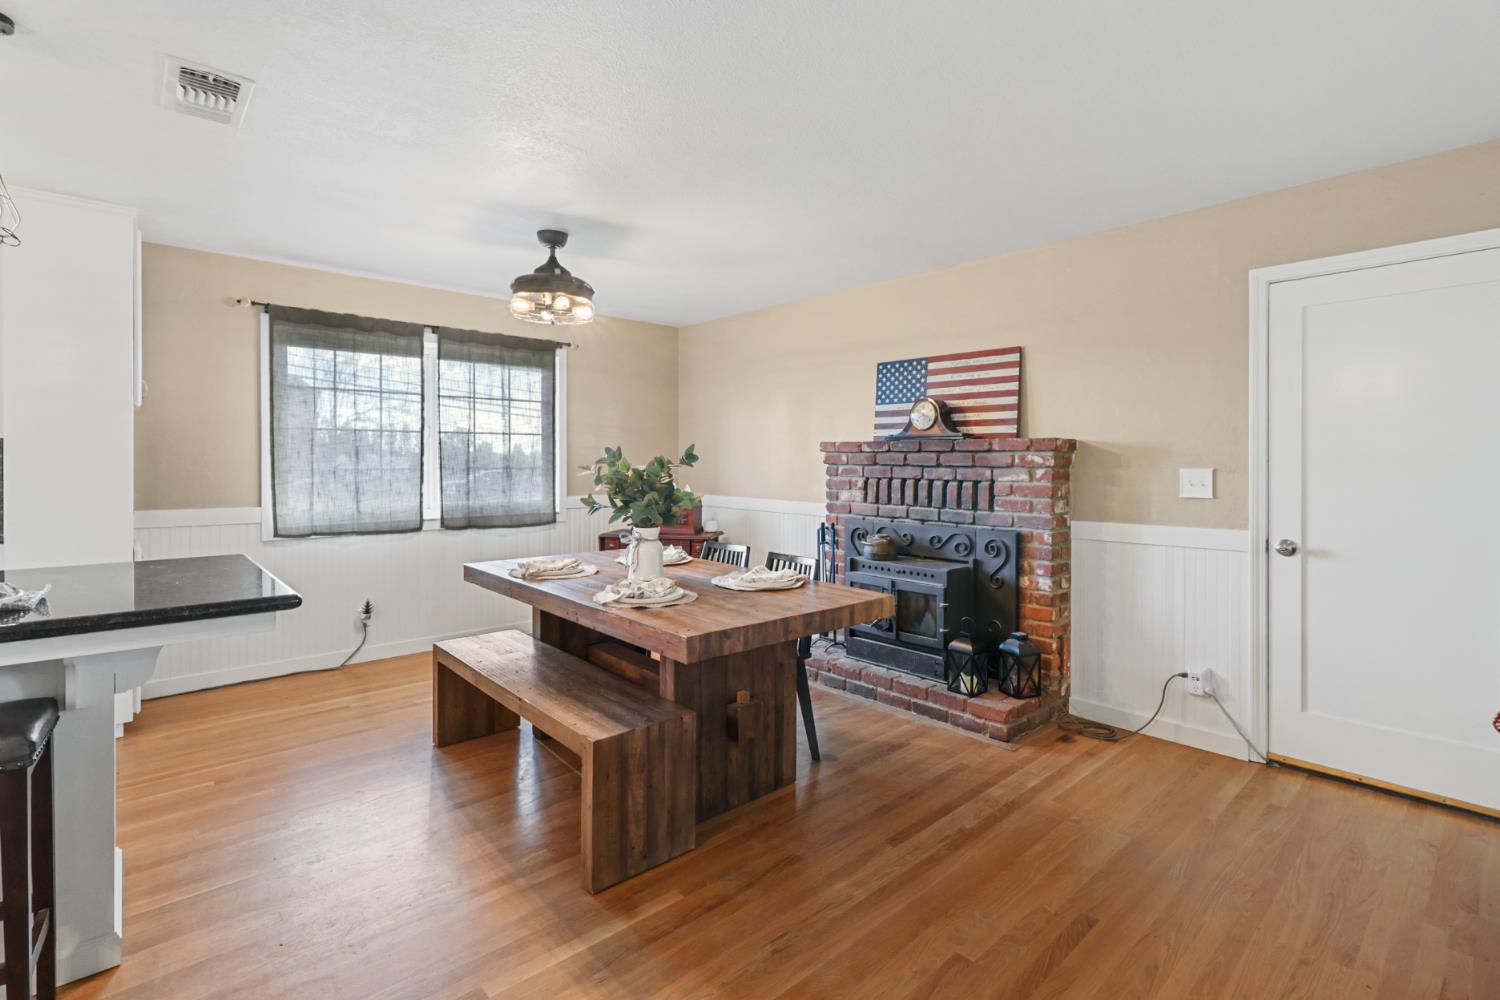
Discover the perfect blend of comfort and country living with this versatile 3-4 bedroom, 2 bath home situated on over 4 beautiful acres. This close-in rural property offers space, privacy, and valueall within easy reach of town. Step inside to a welcoming layout featuring both a separate living room and family room, providing flexibility for everyday living and entertaining. The dining area is warm and inviting with a cozy fireplace, creating the perfect setting for gatherings. The modern kitchen is a standout, showcasing granite countertops, white cabinetry, stylish pendant lighting, and ample storageideal for both cooking and hosting. Hardwood flooring flows through key living spaces, adding charm and durability. The primary suite offers a private retreat with a sliding glass door leading directly to the backyard, perfect for enjoying peaceful mornings or evening sunsets. The updated bathroom includes a walk-in ADA-compliant shower, thoughtfully designed for accessibility and comfort. Outside, the expansive acreage provides endless opportunitieswhether you envision animals, gardens, recreation, or simply wide-open space to enjoy the country lifestyle. If you've been searching for a well-appointed home with room to roam at a great price, this property is a must-see
/t.realgeeks.media/resize/300x/https://u.realgeeks.media/jasvirjosan%252FHeader_Logo_without_bg.png)
Additional Information
- Lot Area (SqFt)
- 175547
- Year Built
- 1963
- Subtype
- Single Family Residence
- Subtype Description
- Custom, Ranchette/Country, Detached
- Style
- Ranch
- Construction
- Stucco, Wood
- Foundation
- Raised
- Stories
- 1
- Garage Spaces
- 2
- Garage
- Attached, RV Access, Detached, Garage Facing Front
- Baths Other
- Shower Stall(s), Tile, Marble
- Master Bath
- Shower Stall(s), Double Sinks, Tile, Tub
- Floor Coverings
- Laminate, Tile, Wood
- Laundry Description
- In Garage, Inside Area, Inside Room
- Dining Description
- Dining Bar, Space in Kitchen, Formal Area
- Kitchen Description
- Pantry Cabinet, Granite Counter, Island, Stone Counter
- Kitchen Appliances
- Built-In Electric Range, Hood Over Range, Ice Maker, Dishwasher, Disposal, Microwave, Electric Cook Top
- Number of Fireplaces
- 1
- Fireplace Description
- Living Room, Dining Room, Wood Stove
- Rec Parking
- RV Access
- Misc
- Built-In Barbeque
- Cooling
- Ceiling Fan(s), Central
- Heat
- Baseboard, Propane, Central, Radiant, Fireplace(s), Wood Stove
- Water
- Well
- Utilities
- Public
- Sewer
- Septic System
Mortgage Calculator
Listing courtesy of Coldwell Banker Realty.

All measurements and all calculations of area (i.e., Sq Ft and Acreage) are approximate. Broker has represented to MetroList that Broker has a valid listing signed by seller authorizing placement in the MLS. Above information is provided by Seller and/or other sources and has not been verified by Broker. Copyright 2026 MetroList Services, Inc. The data relating to real estate for sale on this web site comes in part from the Broker Reciprocity Program of MetroList® MLS. All information has been provided by seller/other sources and has not been verified by broker. All interested persons should independently verify the accuracy of all information. Last updated .