6401 Ventris Walk, Sacramento, CA 95823
- $619,990
- 4
- BD
- 3
- BA
- 1,846
- SqFt




- List Price
- $619,990
- MLS#
- 226024395
- Status
- PENDING
- Building / Subdivision
- Ventris Place
- Bedrooms
- 4
- Bathrooms
- 3
- Lot Area (SqFt)
- 5467
- Living Sq. Ft
- 1,846
- Type
- Single Family Residential
- Zip
- 95823
- City
- Sacramento
Property Description
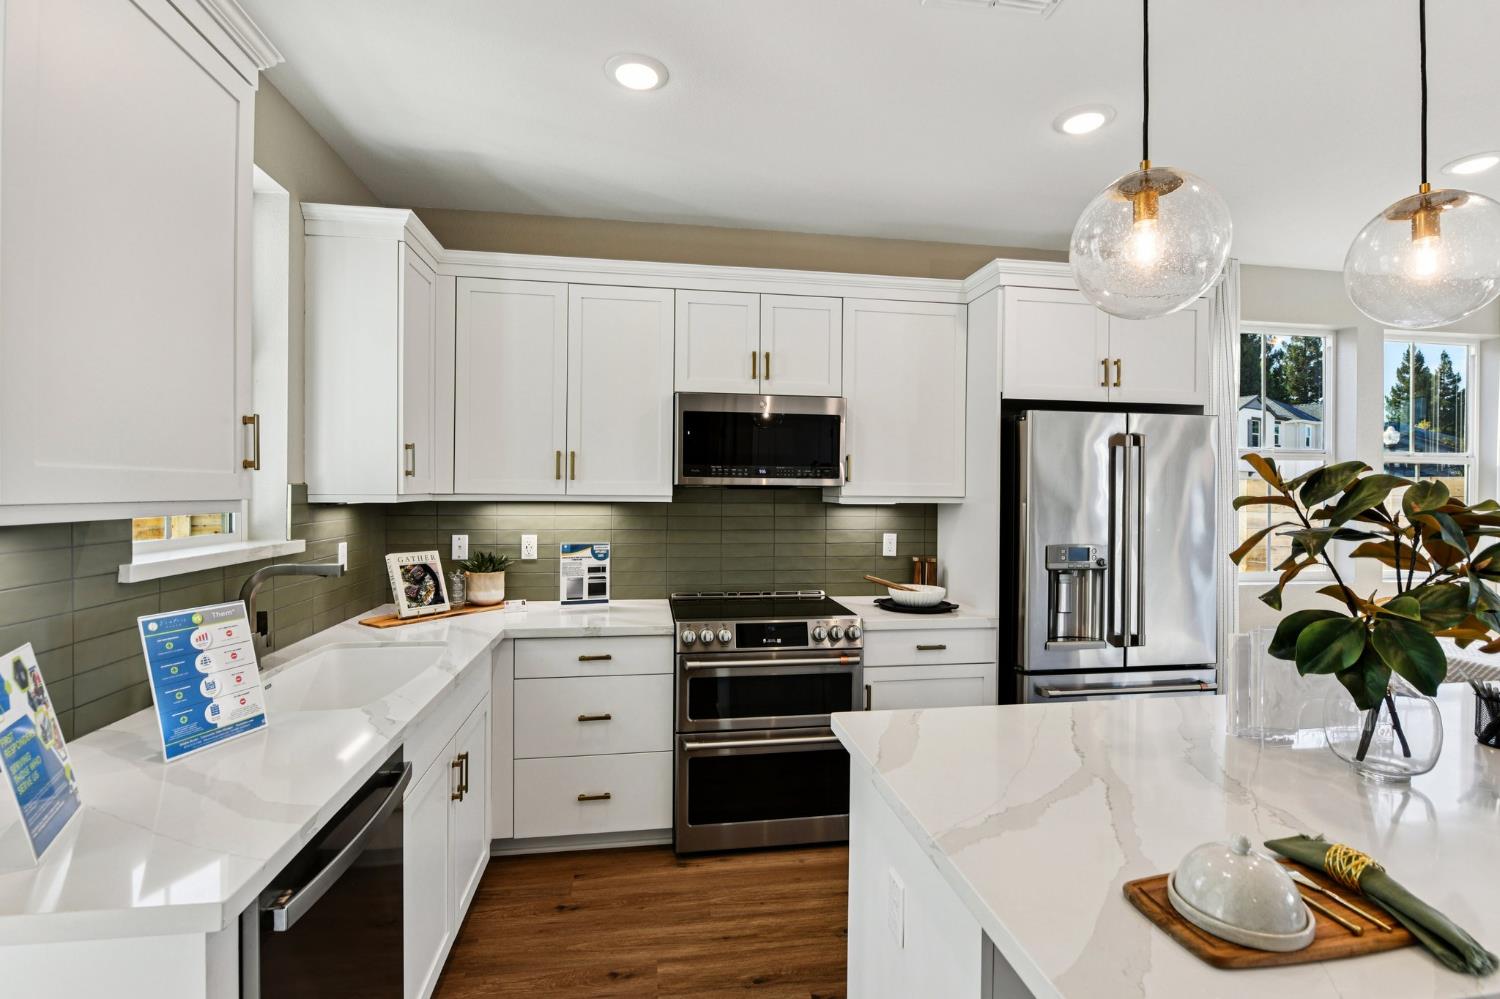
Hurry! There's still time to make this home match your style! Personalize key features like cabinetry, countertops, and flooring! This thoughtfully designed two-story residence blends energy efficiency with modern comfort, offering four bedrooms and three full bathrooms in a bright, open layout that feels inviting from the moment you walk in. Contemporary details elevate every space, from sleek cabinetry and beautiful countertops to durable luxury plank flooring made to handle daily life. A main-level bedroom and full bath add versatility, which is ideal for visitors, a private office, or extended family living. Outside, the patio creates the perfect setting for relaxing evenings or casual get-togethers. Upstairs, you'll find three additional bedrooms, another full bath, a generous loft area, and the convenience of an upstairs laundry room. A new season is the perfect time for a fresh beginning. Come see how this exceptional home can become yours! As part of the SMUD's No Upfront Buyer Cost SolarShare program, this home is designed for energy savings and eco-friendly living from day one. Tour the Danville plan on your own schedule via UTour!
/t.realgeeks.media/resize/300x/https://u.realgeeks.media/jasvirjosan%252FHeader_Logo_without_bg.png)
Additional Information
- Lot Area (SqFt)
- 5467
- Year Built
- 2026
- Subtype
- Single Family Residence
- Subtype Description
- Detached
- Construction
- Stucco, Frame, Wood
- Foundation
- Slab
- Stories
- 2
- Garage Spaces
- 2
- Garage
- Attached, Garage Door Opener, Garage Facing Rear
- House FAces
- North
- Baths Other
- Double Sinks, Tub w/Shower Over, Quartz
- Master Bath
- Shower Stall(s), Double Sinks, Quartz
- Floor Coverings
- Carpet, Luxury Vinyl Plank
- Laundry Description
- Cabinets, Electric, Hookups Only, Inside Room
- Dining Description
- Dining/Family Combo
- Kitchen Description
- Pantry Closet, Quartz Counter, Island, Stone Counter, Kitchen/Family Combo
- Kitchen Appliances
- Ice Maker, Dishwasher, Disposal, Microwave, Free Standing Electric Range
- HOA
- Yes
- HOA Fee
- $96
- HOA Fee Frequency
- Monthly
- Included Services
- Common Areas, Road
- Included Amenities
- None
- Road Description
- Asphalt
- Cooling
- Ceiling Fan(s), Central
- Heat
- Central
- Water
- Public
- Utilities
- Cable Available, Electric, Sewer In & Connected, Solar, See Remarks
- Sewer
- Public Sewer
Mortgage Calculator
Listing courtesy of The Advantage Group.

All measurements and all calculations of area (i.e., Sq Ft and Acreage) are approximate. Broker has represented to MetroList that Broker has a valid listing signed by seller authorizing placement in the MLS. Above information is provided by Seller and/or other sources and has not been verified by Broker. Copyright 2026 MetroList Services, Inc. The data relating to real estate for sale on this web site comes in part from the Broker Reciprocity Program of MetroList® MLS. All information has been provided by seller/other sources and has not been verified by broker. All interested persons should independently verify the accuracy of all information. Last updated .