7348 Lighthouse Drive, Stockton, CA 95219
- $385,000
- 2
- BD
- 2
- BA
- 1,321
- SqFt




- List Price
- $385,000
- Price Change
- ▼ $6,000 1776388917
- MLS#
- 226023253
- Status
- ACTIVE
- Bedrooms
- 2
- Bathrooms
- 2
- Lot Area (SqFt)
- 2505
- Living Sq. Ft
- 1,321
- Type
- Condo
- Zip
- 95219
- City
- Stockton
Property Description
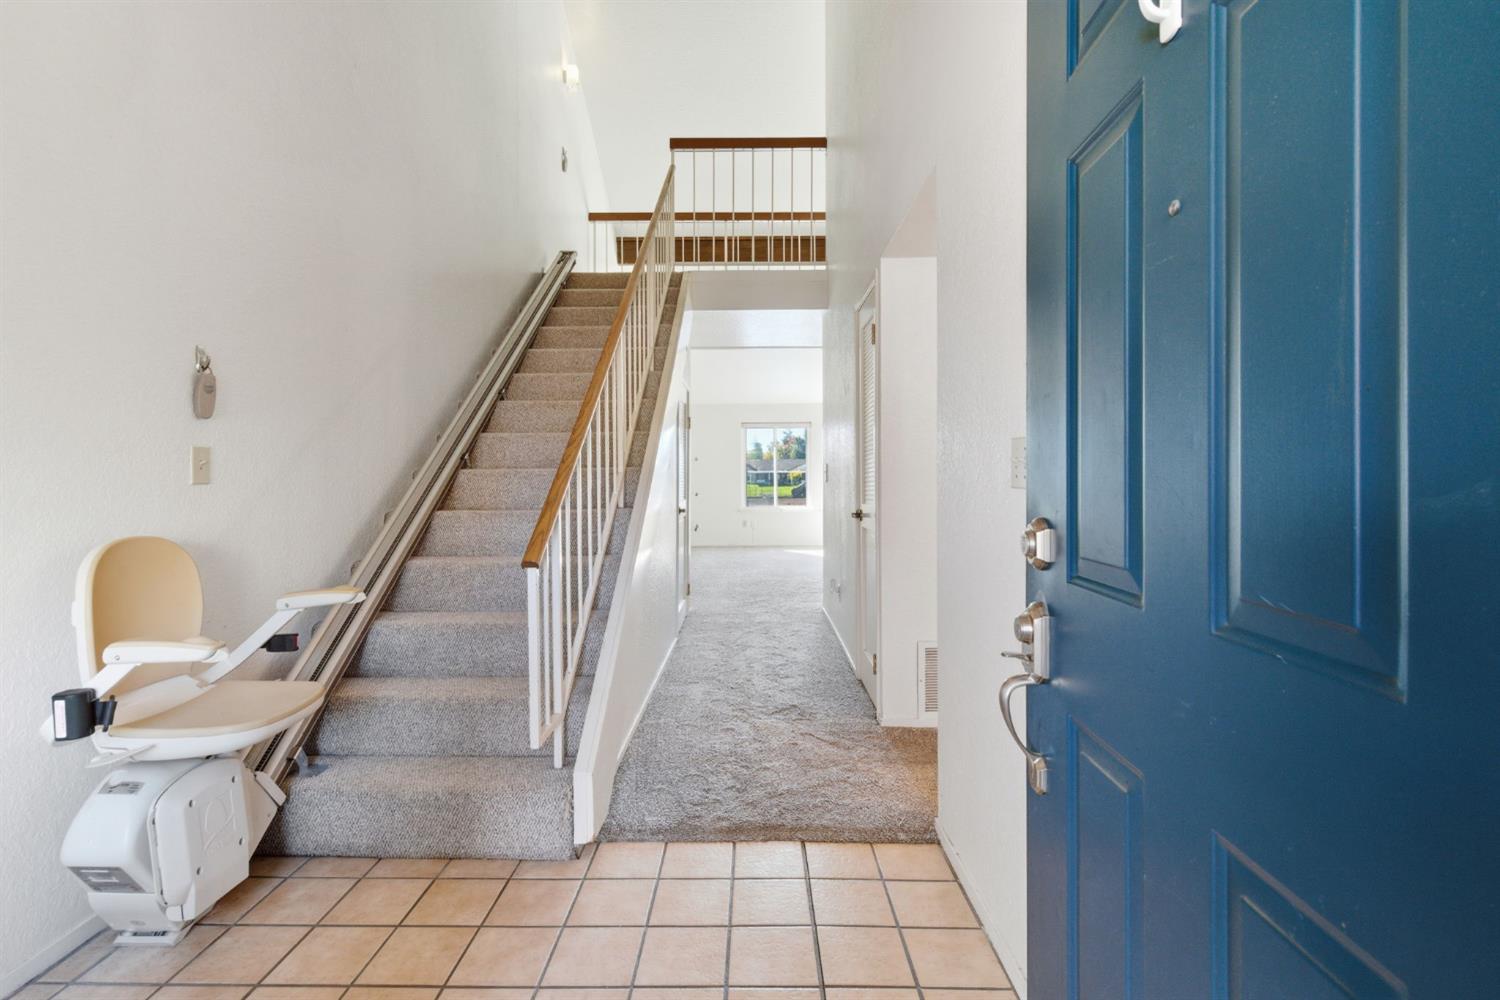
Welcome to 7348 Lighthouse Dr. in the desirable Nantucket Village gated community! This 2-bedroom, 2-bathroom condo offers 1,321 sq. ft. of open and welcoming space. Enjoy beautiful lake views from your spacious deck that is perfect for relaxing or entertaining. The primary bedroom features its own private balcony, ideal for morning coffee or evening sunsets. The charming brick courtyard provides an inviting outdoor retreat, while the large deck brings the beauty of waterfront living right to your doorstep. Additional features include an in-unit laundry area, pantry, granite countertops, vaulted ceilings, a 2-car garage, newer balcony and roof. Don't miss this rare opportunity to own a lakefront unit in this sought-after community!
/t.realgeeks.media/resize/300x/https://u.realgeeks.media/jasvirjosan%252FHeader_Logo_without_bg.png)
Additional Information
- Short Sale
- Yes
- Lot Area (SqFt)
- 2505
- Year Built
- 1985
- Subtype
- Condominium
- Subtype Description
- Planned Unit Develop
- Construction
- Frame, Wood
- Foundation
- Slab
- Stories
- 2
- Garage Spaces
- 2
- Garage
- Attached, Boat Dock, Detached, Garage Door Opener, Garage Facing Front, Guest Parking Available
- Baths Other
- Granite, Tub w/Shower Over
- Floor Coverings
- Carpet, Tile
- Laundry Description
- Dryer Included, Ground Floor, Washer Included, Washer/Dryer Stacked Included, Inside Area, Inside Room
- Dining Description
- Dining/Living Combo
- Kitchen Description
- Pantry Closet, Granite Counter, Stone Counter
- Kitchen Appliances
- Free Standing Refrigerator, Hood Over Range, Dishwasher, Disposal, Microwave, Free Standing Electric Oven, Free Standing Electric Range
- Number of Fireplaces
- 1
- Fireplace Description
- Brick, Living Room
- HOA
- Yes
- HOA Fee
- $600
- HOA Fee Frequency
- Monthly
- Included Services
- Common Areas, Pool, Trash
- Included Amenities
- Barbeque, Pool, Other
- Site Location
- Waterfront
- Pool
- Yes
- Cooling
- Ceiling Fan(s), Central
- Heat
- Central, Fireplace(s)
- Water
- Public
- Utilities
- Cable Available, Public, Sewer In & Connected
- Sewer
- Public Sewer
Mortgage Calculator
Listing courtesy of Berkshire Hathaway HomeServices-Drysdale Properties.

All measurements and all calculations of area (i.e., Sq Ft and Acreage) are approximate. Broker has represented to MetroList that Broker has a valid listing signed by seller authorizing placement in the MLS. Above information is provided by Seller and/or other sources and has not been verified by Broker. Copyright 2026 MetroList Services, Inc. The data relating to real estate for sale on this web site comes in part from the Broker Reciprocity Program of MetroList® MLS. All information has been provided by seller/other sources and has not been verified by broker. All interested persons should independently verify the accuracy of all information. Last updated .