5829 San Juan Avenue Unit #1, Citrus Heights, CA 95610
- $279,000
- 2
- BD
- 2
- BA
- 1,274
- SqFt



- List Price
- $279,000
- MLS#
- 226020831
- Status
- PENDING
- Bedrooms
- 2
- Bathrooms
- 2
- Lot Area (SqFt)
- 2126
- Living Sq. Ft
- 1,274
- Type
- Condo
- Zip
- 95610
- City
- Citrus Heights
Property Description
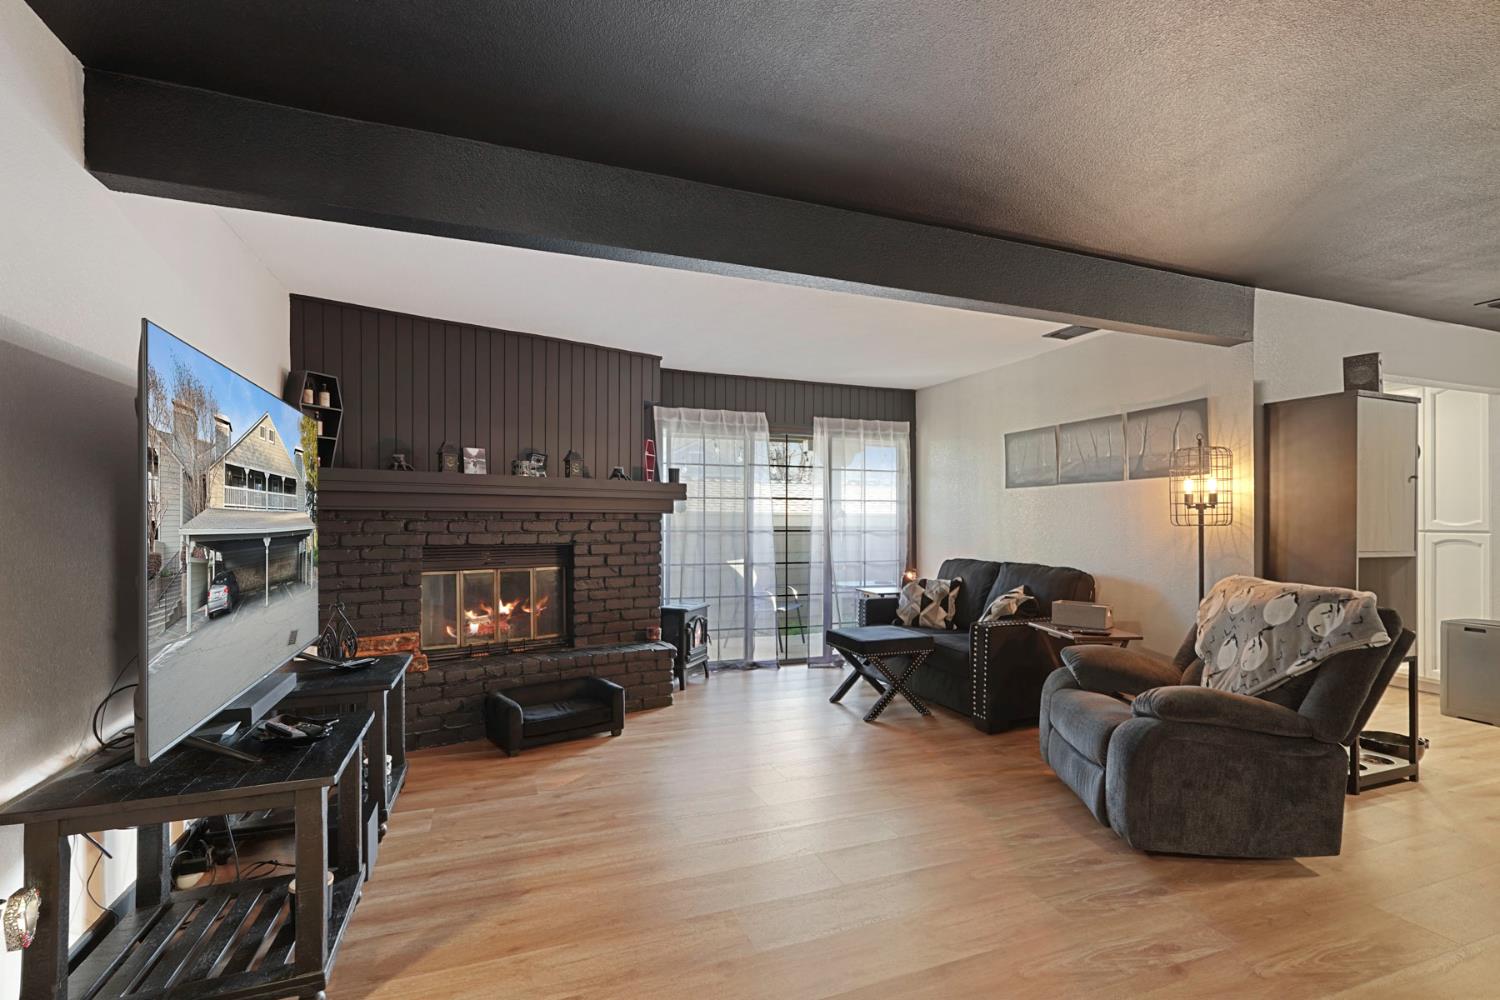
Prepare for a delightful discovery at 5829 San Juan Ave #1, located in the charming Citrus Heights, CA, USA! This residential gem, boasting a wonderfully attractive presence and great condition, is poised to sprinkle a little extra joy into everyday living. Imagine cozy evenings where a crackling fireplace provides a warm embrace, inviting you to unwind and share laughter. Above, a magnificent beamed ceiling adds a touch of architectural whimsy, creating an atmosphere perfect for storytelling or simply enjoying peaceful moments. The kitchen is a culinary playground, featuring sleek shaker cabinets that offer ample space for all your gourmet gadgets and secret snack stashes. Glistening stone countertops provide a durable and dazzling surface for whipping up delightful treats or crafting morning beverages with a flourish. Rest and rejuvenation are effortlessly found within the two inviting bedrooms, each a personal haven designed for sweet dreams. One particular sanctuary boasts its very own ensuite bathroom, offering a private pampering retreat where you can refresh and revitalize in splendid solitude. Beyond the interior wonders, a world of outdoor enjoyment beckons! Picture cheerful gatherings on the spacious patio, quiet contemplation on the charming porch, or lively barbecues on the expansive deck. A fenced backyard offers a secure spot for outdoor antics, while a private balcony presents a delightful perch for morning coffee or stargazing. When the mood strikes for a splash, the inviting community pool awaits, alongside a bubbling community hot tub for ultimate relaxation. This delightful dwelling promises a vibrant and comfortable setting for creating cherished memories and embracing a life well-lived.
/t.realgeeks.media/resize/300x/https://u.realgeeks.media/jasvirjosan%252FHeader_Logo_without_bg.png)
Additional Information
- Short Sale
- Yes
- Unit Number
- 1
- Lot Area (SqFt)
- 2126
- Year Built
- 1981
- Subtype
- Condominium
- Subtype Description
- Attached
- Construction
- Wood Siding
- Foundation
- Slab
- Stories
- 2
- Carport Spaces
- 1
- Garage Spaces
- 1
- Garage
- Assigned, Covered, Uncovered Parking Space, Guest Parking Available
- Baths Other
- Tile, Tub w/Shower Over
- Floor Coverings
- Carpet, Luxury Vinyl Plank
- Laundry Description
- Laundry Closet, Inside Area
- Dining Description
- Dining/Family Combo
- Kitchen Description
- Slab Counter, Kitchen/Family Combo
- Kitchen Appliances
- Dishwasher, Microwave, Free Standing Electric Oven, Free Standing Electric Range
- Number of Fireplaces
- 1
- Fireplace Description
- Brick
- HOA
- Yes
- HOA Fee
- $480
- HOA Fee Frequency
- Monthly
- Included Services
- Common Areas, Pool, Maintenance Grounds
- Included Amenities
- Pool
- Pool
- Yes
- Cooling
- Central
- Heat
- Central
- Water
- Public
- Utilities
- Electric
- Sewer
- Public Sewer
Mortgage Calculator
Listing courtesy of Keller Williams Realty.

All measurements and all calculations of area (i.e., Sq Ft and Acreage) are approximate. Broker has represented to MetroList that Broker has a valid listing signed by seller authorizing placement in the MLS. Above information is provided by Seller and/or other sources and has not been verified by Broker. Copyright 2026 MetroList Services, Inc. The data relating to real estate for sale on this web site comes in part from the Broker Reciprocity Program of MetroList® MLS. All information has been provided by seller/other sources and has not been verified by broker. All interested persons should independently verify the accuracy of all information. Last updated .