8882 Livonia Street, Elk Grove, CA 95624
- $569,953
- 3
- BD
- 3
- BA
- 2,049
- SqFt


- List Price
- $569,953
- Price Change
- ▼ $10,000 1775855739
- MLS#
- 226007220
- Status
- PENDING
- Building / Subdivision
- Hamilton Park
- Bedrooms
- 3
- Bathrooms
- 3
- Lot Area (SqFt)
- 3001
- Living Sq. Ft
- 2,049
- Type
- Single Family Residential
- Zip
- 95624
- City
- Elk Grove
Property Description
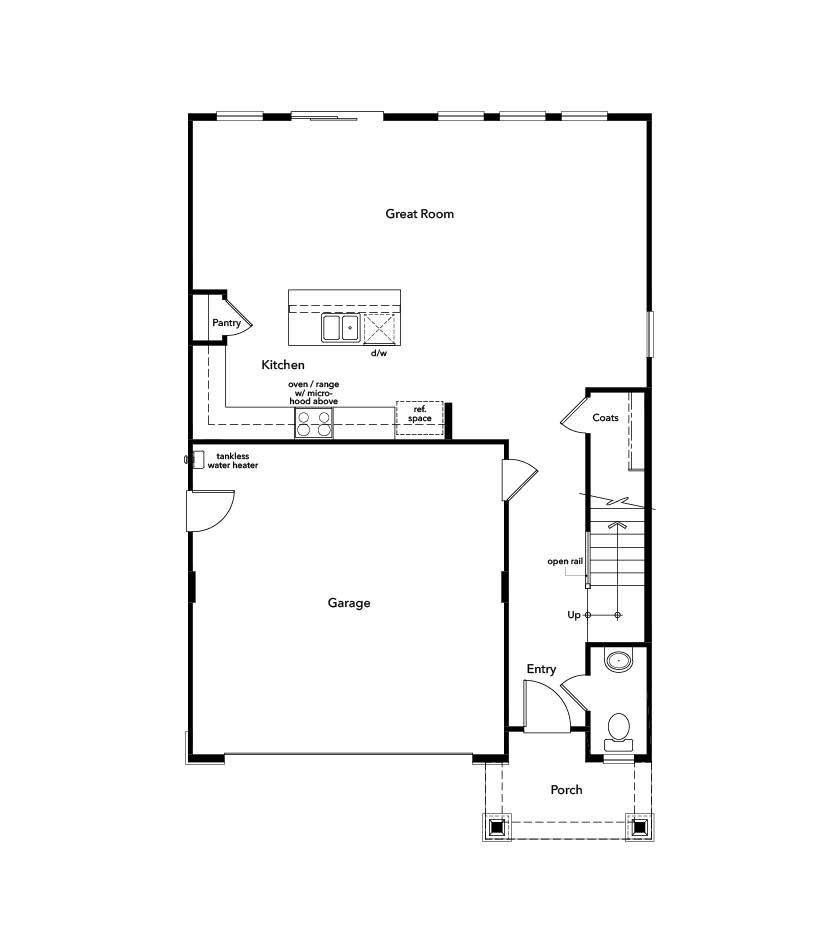
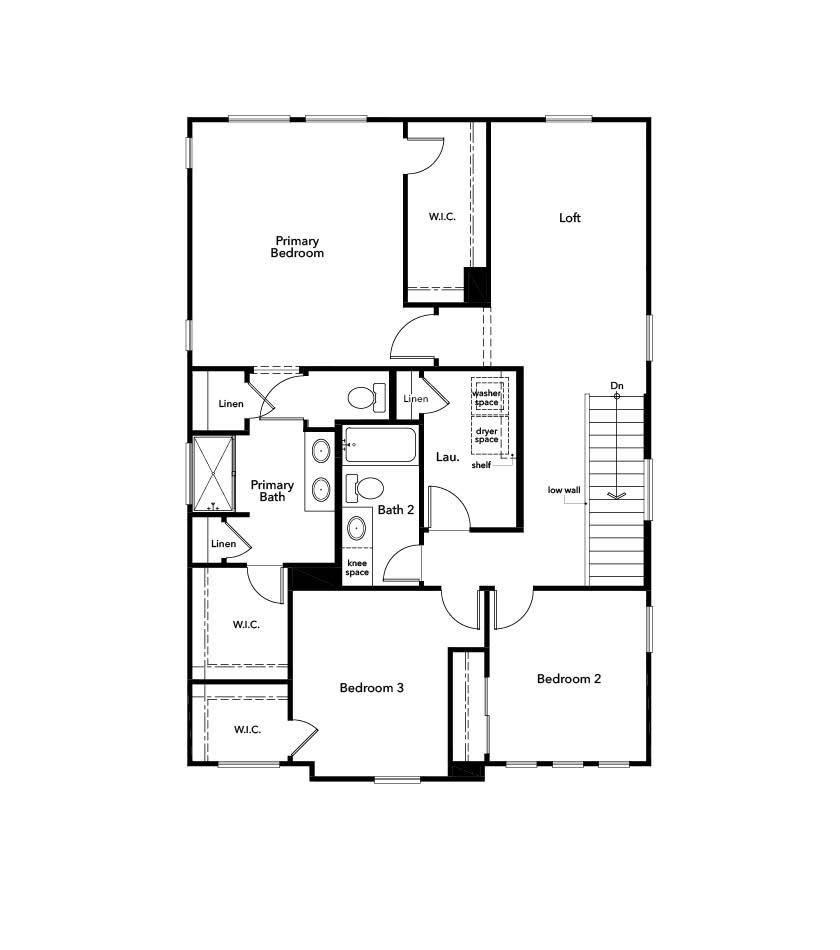
Homesite 19 at Hamilton Park. Step into your dream home! This stunning two‑story 3 bedroom 2 and a half bath with loft residence welcomes you with an impressive 8-ft. entry door and smart, secure SmartKey® front‑door hardware. Inside, the bright, open‑concept great room flows seamlessly through sliding glass doors to your private backyard perfect for morning coffee or evening entertaining. At the heart of the home, the sleek kitchen dazzles with quartz countertops, stainless‑steel appliances, and plenty of space for culinary creations. Upstairs, retreat to your luxurious master suite, complete with a spacious walk‑in closet and spa‑inspired bath featuring a standalone shower, dual‑sink vanity, and abundant storage. Every detail is designed for comfort and style: Durable vinyl plank flooring in all wet areas Water‑efficient Moen® WaterSense® fixtures in kitchen and baths Elegant Sea Gull® lighting throughout Energy‑saving tankless gas water heater Carrier® 16 SEER air conditioner with programmable thermostat Don't miss out on this exceptional home schedule your tour today and experience Hamilton Park living at its finest! Solar is required to either lease or purchase.
/t.realgeeks.media/resize/300x/https://u.realgeeks.media/jasvirjosan%252FHeader_Logo_without_bg.png)
Additional Information
- Lot Area (SqFt)
- 3001
- Subtype
- Single Family Residence
- Subtype Description
- Detached
- Construction
- Concrete, Stucco, Wood
- Foundation
- Slab
- Stories
- 2
- Garage Spaces
- 2
- Garage
- Attached, Garage Door Opener, Garage Facing Front
- Baths Other
- Closet, Shower Stall(s), Double Sinks
- Floor Coverings
- Carpet, Vinyl
- Laundry Description
- Upper Floor, Hookups Only, Inside Room
- Dining Description
- Dining/Living Combo
- Kitchen Description
- Pantry Closet, Quartz Counter, Island w/Sink
- Cooling
- Central
- Heat
- Central
- Water
- Public
- Utilities
- Public, Electric, Sewer In & Connected, Internet Available, Solar
- Sewer
- Public Sewer
Mortgage Calculator
Listing courtesy of KB HOME Sales-Northern California Inc.

All measurements and all calculations of area (i.e., Sq Ft and Acreage) are approximate. Broker has represented to MetroList that Broker has a valid listing signed by seller authorizing placement in the MLS. Above information is provided by Seller and/or other sources and has not been verified by Broker. Copyright 2026 MetroList Services, Inc. The data relating to real estate for sale on this web site comes in part from the Broker Reciprocity Program of MetroList® MLS. All information has been provided by seller/other sources and has not been verified by broker. All interested persons should independently verify the accuracy of all information. Last updated .