1111 Brighton Way, Lodi, CA 95242
- $900,000
- 4
- BD
- 4
- BA
- 3,804
- SqFt



- List Price
- $900,000
- Price Change
- ▼ $19,000 1785788461
- MLS#
- 226002214
- Status
- ACTIVE UNDER CONTRACT
- Bedrooms
- 4
- Bathrooms
- 4
- Lot Area (SqFt)
- 7958
- Living Sq. Ft
- 3,804
- Type
- Single Family Residential
- Zip
- 95242
- City
- Lodi
Property Description
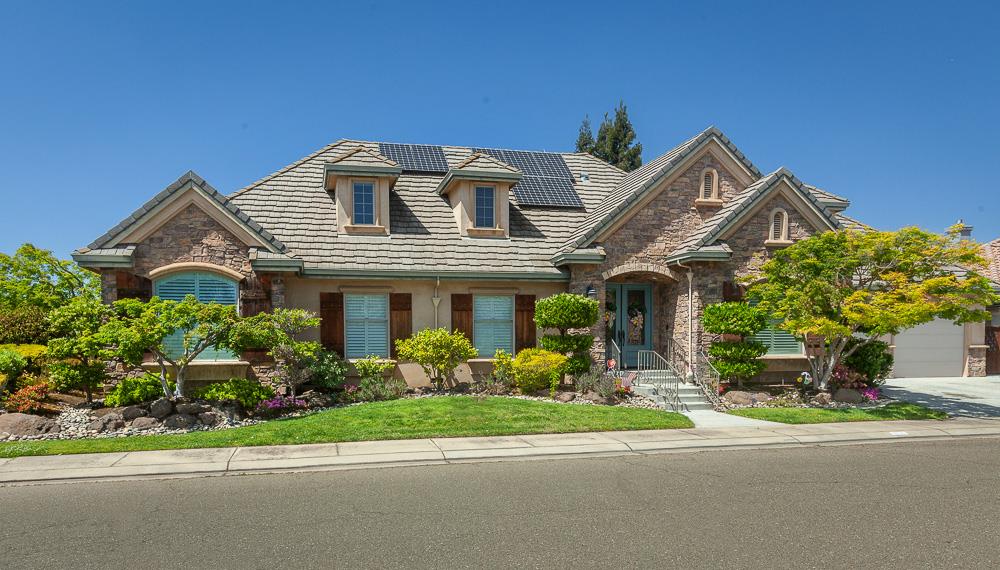
Welcome to your dream home in the prestigious Bridge Towne Community! This stunning residence boasts an expansive open-concept layout, perfect for modern living and entertaining. The heart of the home is the oversized gourmet kitchen, featuring top-of-the-line appliances, ample cabinetry, and a spacious island, ideal for hosting gatherings of any size. Retreat to the luxurious master suite, a true sanctuary with a cozy fireplace, generous closet space, and a spa-inspired ensuite. Upstairs, discover a versatile retreat that can serve as separate living quarters, a game room, or both offering endless possibilities for relaxation or recreation. Step outside to a low-maintenance backyard oasis, complete with a sparkling pool and a fully equipped outdoor kitchen, perfect for al fresco dining and summer barbecues. Plus, with owned solar panels, enjoy energy efficiency and low utility bills year-round. This Bridge Towne gem combines elegance, functionality, and sustainability. Seller financing options available.
/t.realgeeks.media/resize/300x/https://u.realgeeks.media/jasvirjosan%252FHeader_Logo_without_bg.png)
Additional Information
- Lot Area (SqFt)
- 7958
- Year Built
- 2002
- Subtype
- Single Family Residence
- Subtype Description
- Detached
- Construction
- Stucco, Wood
- Foundation
- Raised, Slab
- Stories
- 2
- Garage Spaces
- 3
- Garage
- Attached
- Baths Other
- Shower Stall(s), Tile, Tub w/Shower Over, Window, Outside Access
- Master Bath
- Shower Stall(s), Double Sinks, Jetted Tub, Tile, Multiple Shower Heads, Walk-In Closet, Window
- Floor Coverings
- Carpet, Laminate, Tile
- Laundry Description
- Cabinets, Sink, Space For Frzr/Refr, Ground Floor, Inside Room
- Dining Description
- Formal Room, Space in Kitchen
- Kitchen Description
- Breakfast Area, Pantry Cabinet, Granite Counter, Island w/Sink
- Kitchen Appliances
- Built-In Electric Oven, Gas Cook Top, Built-In Refrigerator, Hood Over Range, Compactor, Dishwasher, Disposal, Microwave
- Number of Fireplaces
- 1
- Fireplace Description
- Primary Bedroom, Gas Piped
- HOA
- Yes
- HOA Fee
- $350
- HOA Fee Frequency
- Annually
- Included Services
- None
- Included Amenities
- Park
- Road Description
- Paved
- Pool
- Yes
- Misc
- Kitchen, Built-In Barbeque
- Cooling
- Ceiling Fan(s), Central
- Heat
- Central, Fireplace(s)
- Water
- Public
- Utilities
- Public, Sewer In & Connected, Solar
- Sewer
- Public Sewer
Mortgage Calculator
Listing courtesy of Belcher Real Estate, Inc..

All measurements and all calculations of area (i.e., Sq Ft and Acreage) are approximate. Broker has represented to MetroList that Broker has a valid listing signed by seller authorizing placement in the MLS. Above information is provided by Seller and/or other sources and has not been verified by Broker. Copyright 2026 MetroList Services, Inc. The data relating to real estate for sale on this web site comes in part from the Broker Reciprocity Program of MetroList® MLS. All information has been provided by seller/other sources and has not been verified by broker. All interested persons should independently verify the accuracy of all information. Last updated .