7233 Via Bernini, Rancho Murieta, CA 95683
- $799,900
- 3
- BD
- 4
- BA
- 2,739
- SqFt




- List Price
- $799,900
- Price Change
- ▼ $28,900 1766535033
- MLS#
- 225127306
- Status
- PENDING
- Building / Subdivision
- North Rancho Murieta - Retreats
- Bedrooms
- 3
- Bathrooms
- 4
- Lot Area (SqFt)
- 4901
- Living Sq. Ft
- 2,739
- Type
- Single Family Residential
- Zip
- 95683
- City
- Rancho Murieta
Property Description
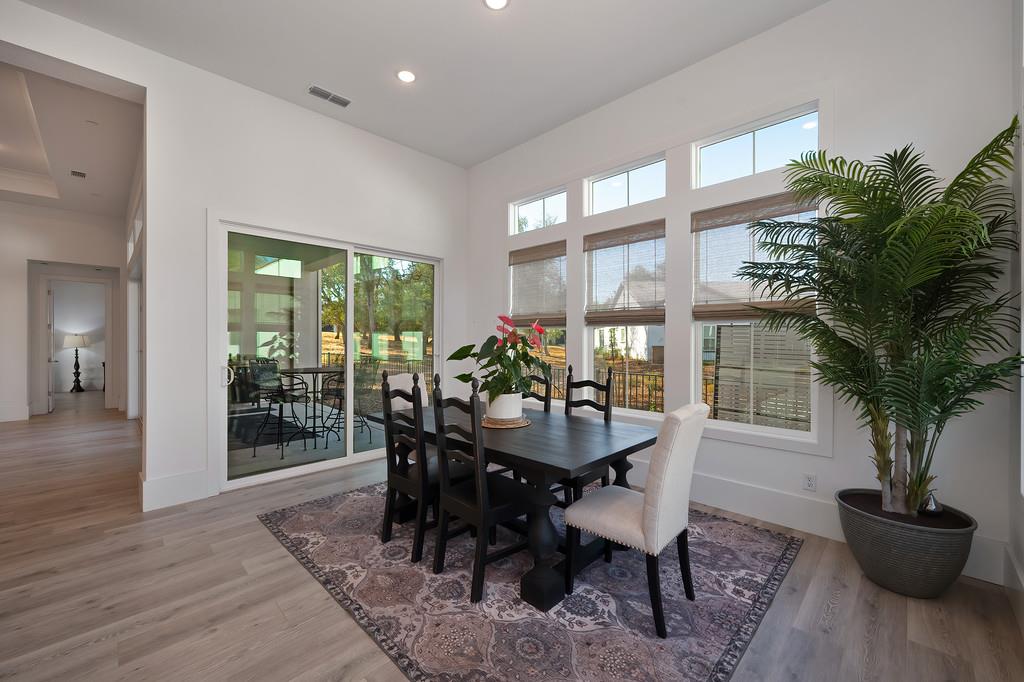
STUNNING ONE STORY HOME BUILT IN 2024 HAS 3 BEDROOMS, 3.5 BATHS AND VIEWS OF COMMON AREA AND OAK TREES Grand entertainer's home has open and light floor plan, cathedral and trey ceilings, crown molding, walls of glass plus covered veranda and overlooks greenbelt. Exceptional upgraded 2,740 sf home has 3 bedrooms with game/family room plus office area which can be converted to fourth bedroom. Exquisite interiors with extensive Luxury Vinyl Plank Flooring, Quartz slab counters with waterfall feature plus energy efficient LED lighting. Dramatic great room with double trey ceiling and slider doors leading to covered veranda with iron fenced yard. Large center island kitchen has slab Quartz counters, subway tile backsplash, oversized entertaining bar, pendant lighting, custom cabinetry with soft close drawers, walk-in pantry and high-end stainless steel appliances. Stunning dining area has wrap around floor-to-ceiling windows with vista views. Primary suite has cathedral ceiling, wall to wall windows, 2 walk-in closets, luxurious bath with separate double vanities, floating tub and subway tile shower with seat. Two junior suites have walk-in closets and easy access to game/family room. Three car Garage. Owned Solar system with low utility bills.
/t.realgeeks.media/resize/300x/https://u.realgeeks.media/jasvirjosan%252FHeader_Logo_without_bg.png)
Additional Information
- Short Sale
- Yes
- Lot Area (SqFt)
- 4901
- Year Built
- 2024
- Subtype
- Single Family Residence
- Subtype Description
- Detached
- Style
- Contemporary
- Construction
- Stucco, Wood
- Foundation
- Slab
- Stories
- 1
- Garage Spaces
- 3
- Garage
- Attached, Restrictions, Garage Door Opener, Garage Facing Front, Guest Parking Available, Interior Access
- Baths Other
- Shower Stall(s), Low-Flow Shower(s), Low-Flow Toilet(s), Window, Quartz
- Master Bath
- Double Sinks, Low-Flow Shower(s), Tile, Tub, Quartz, Walk-In Closet 2+, Window
- Floor Coverings
- Simulated Wood, Tile
- Laundry Description
- Dryer Included, Washer Included, Inside Area, Inside Room
- Dining Description
- Dining Bar, Formal Area
- Kitchen Description
- Pantry Closet, Quartz Counter, Island, Stone Counter, Island w/Sink, Kitchen/Family Combo
- Kitchen Appliances
- Hood Over Range, Ice Maker, Dishwasher, Disposal, Microwave, Double Oven, Electric Water Heater, Free Standing Electric Range
- HOA
- Yes
- HOA Fee
- $384
- HOA Fee Frequency
- Monthly
- Included Services
- Common Areas, Road, Maintenance Grounds, Management
- Included Amenities
- Barbeque, Playground, Dog Park, Exercise Course, Game Court Exterior, Golf Course, Tennis Courts, Greenbelt, Trails, Other, Park
- Road Description
- Asphalt, Paved
- Misc
- Built-In Barbeque
- Cooling
- Ceiling Fan(s), Central, Heat Pump
- Heat
- Central, Electric, Heat Pump
- Water
- Meter on Site, Water District
- Utilities
- Cable Available, Public, Electric, Sewer In & Connected, Internet Available, Solar, Underground Utilities
- Sewer
- Public Sewer
- Restrictions
- Signs, Exterior Alterations, Tree Ordinance, Other, Parking
Mortgage Calculator
Listing courtesy of Rancho Murieta Homes & Land.

All measurements and all calculations of area (i.e., Sq Ft and Acreage) are approximate. Broker has represented to MetroList that Broker has a valid listing signed by seller authorizing placement in the MLS. Above information is provided by Seller and/or other sources and has not been verified by Broker. Copyright 2026 MetroList Services, Inc. The data relating to real estate for sale on this web site comes in part from the Broker Reciprocity Program of MetroList® MLS. All information has been provided by seller/other sources and has not been verified by broker. All interested persons should independently verify the accuracy of all information. Last updated .